 Price Reduced Listing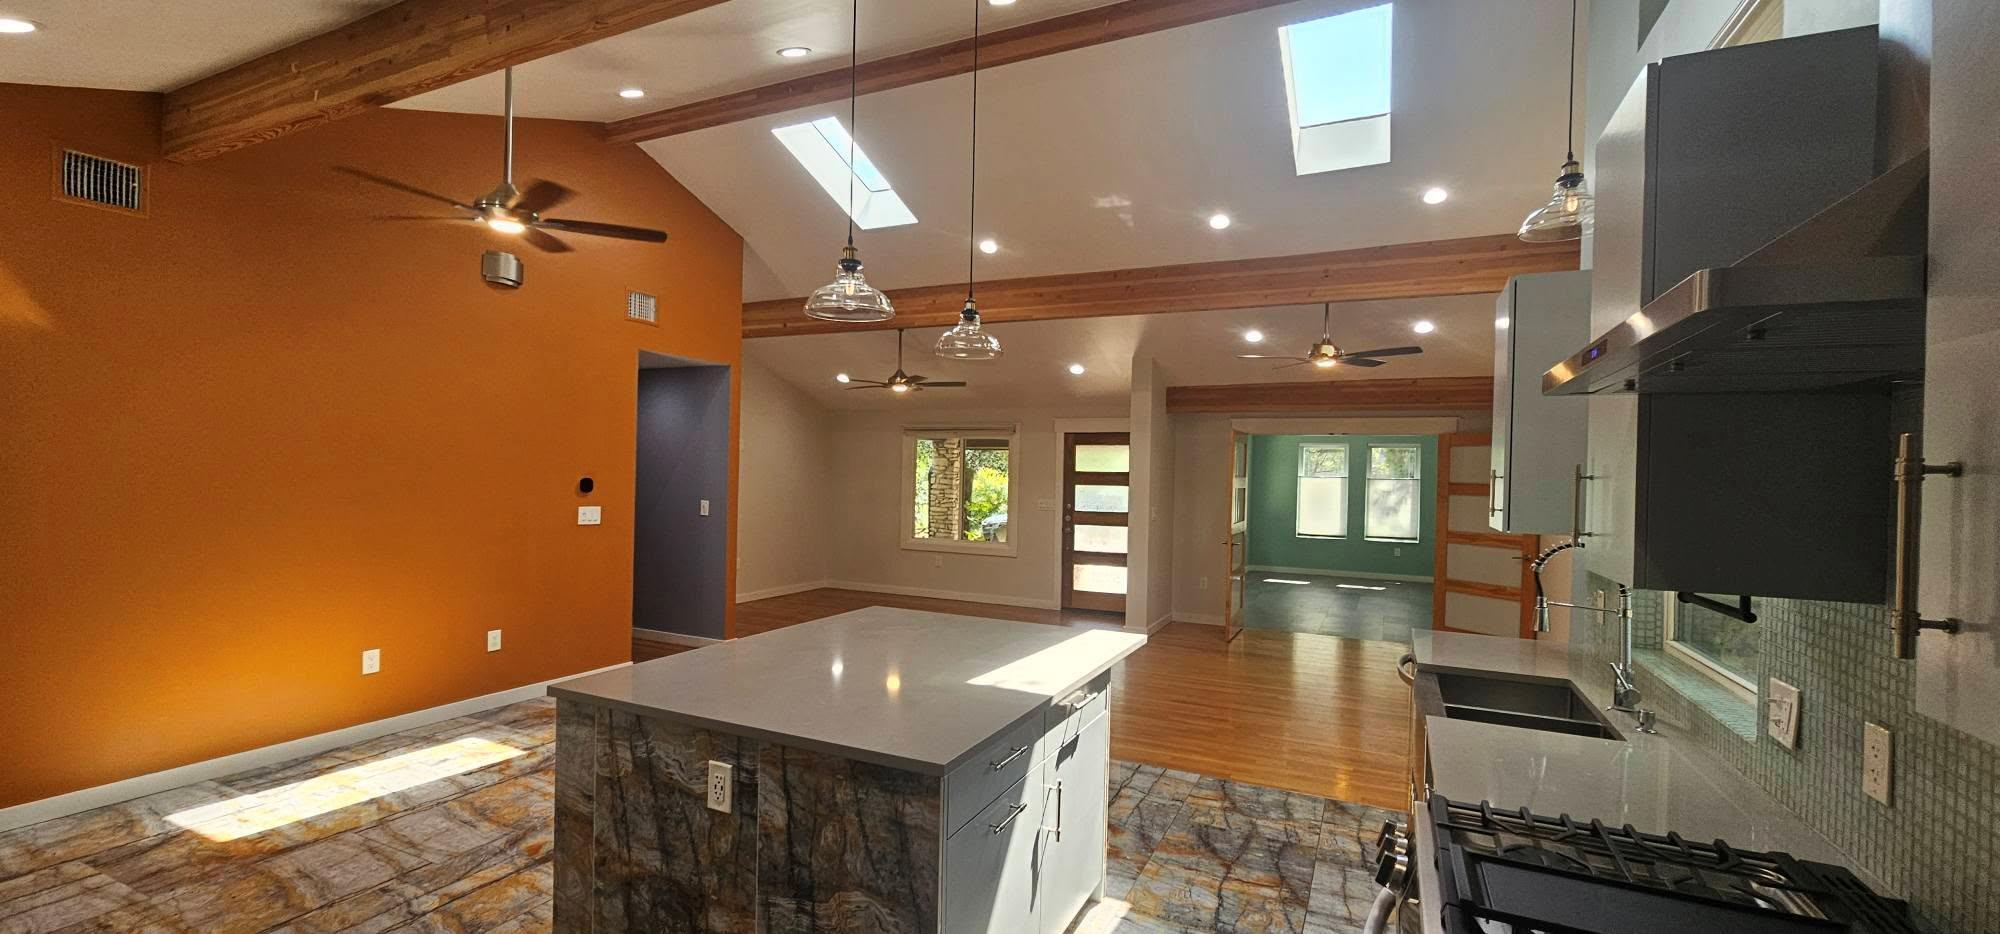


Description
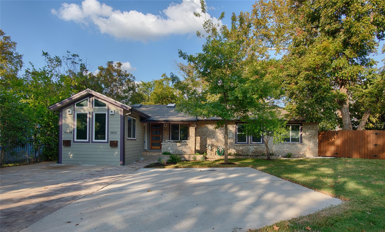
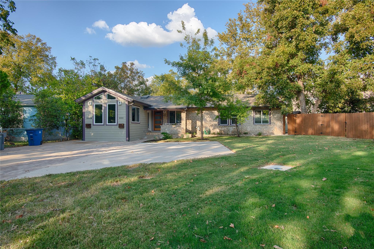
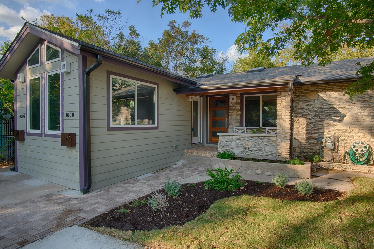
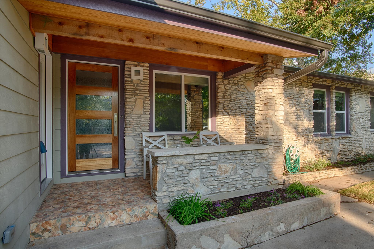
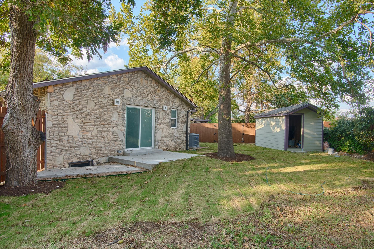
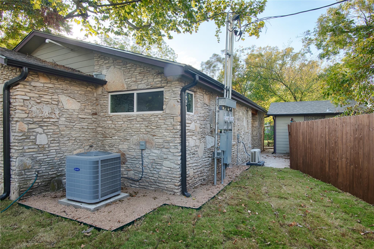
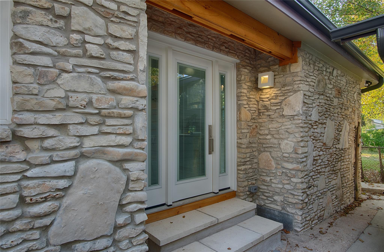
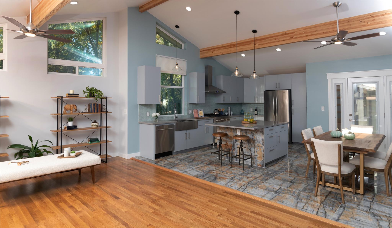
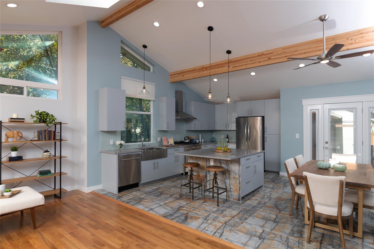
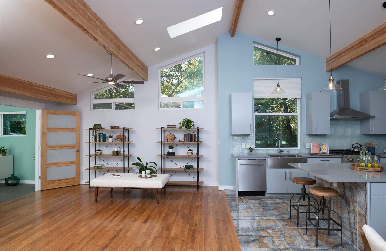
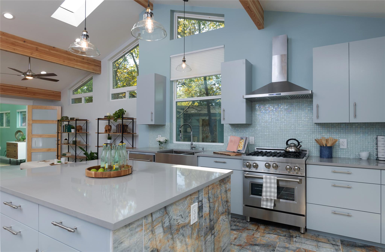
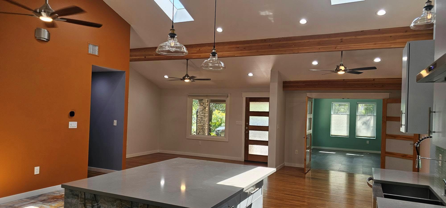
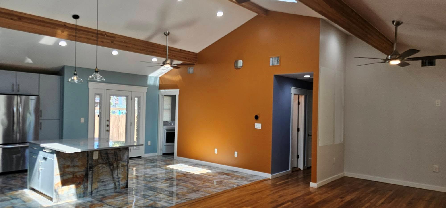
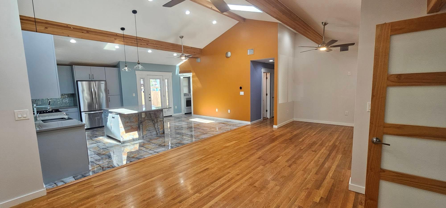
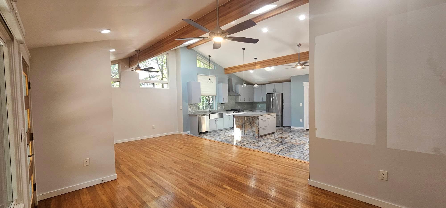
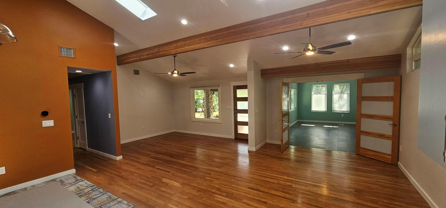
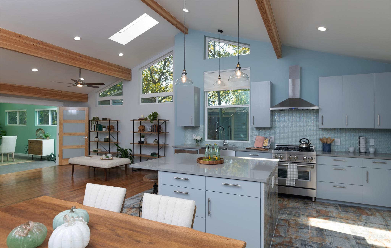
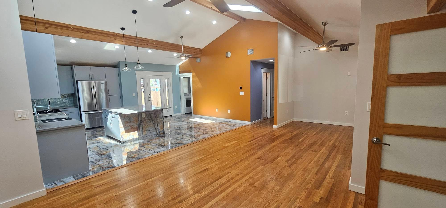
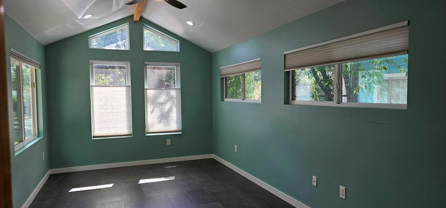
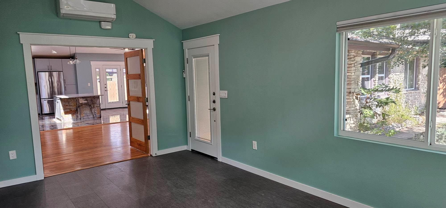
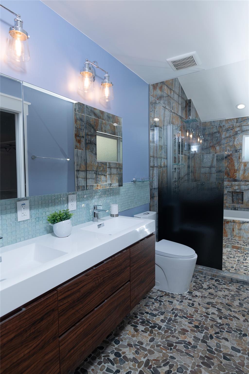
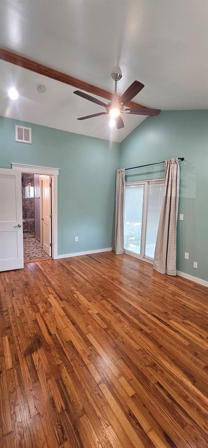
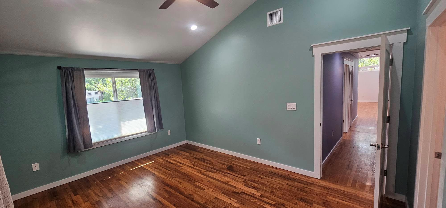
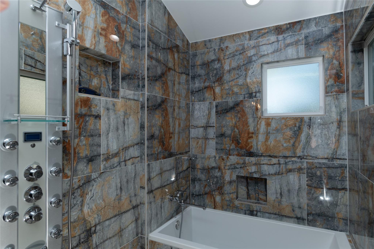
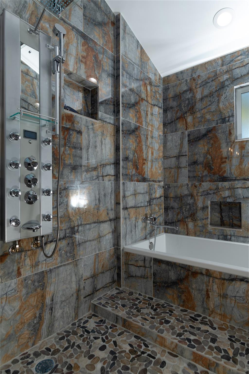
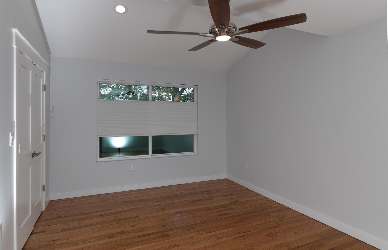
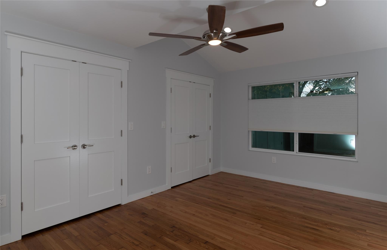
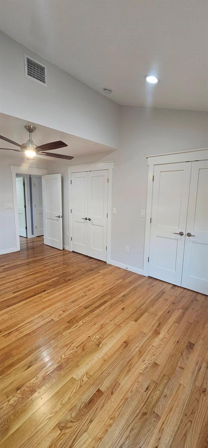
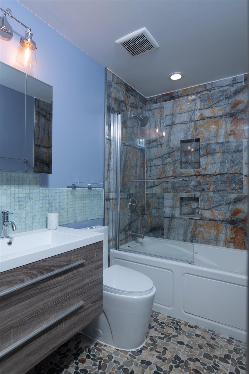
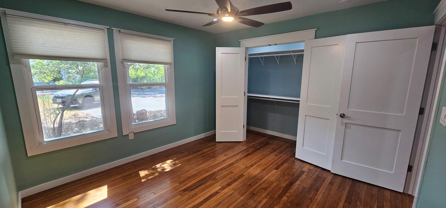
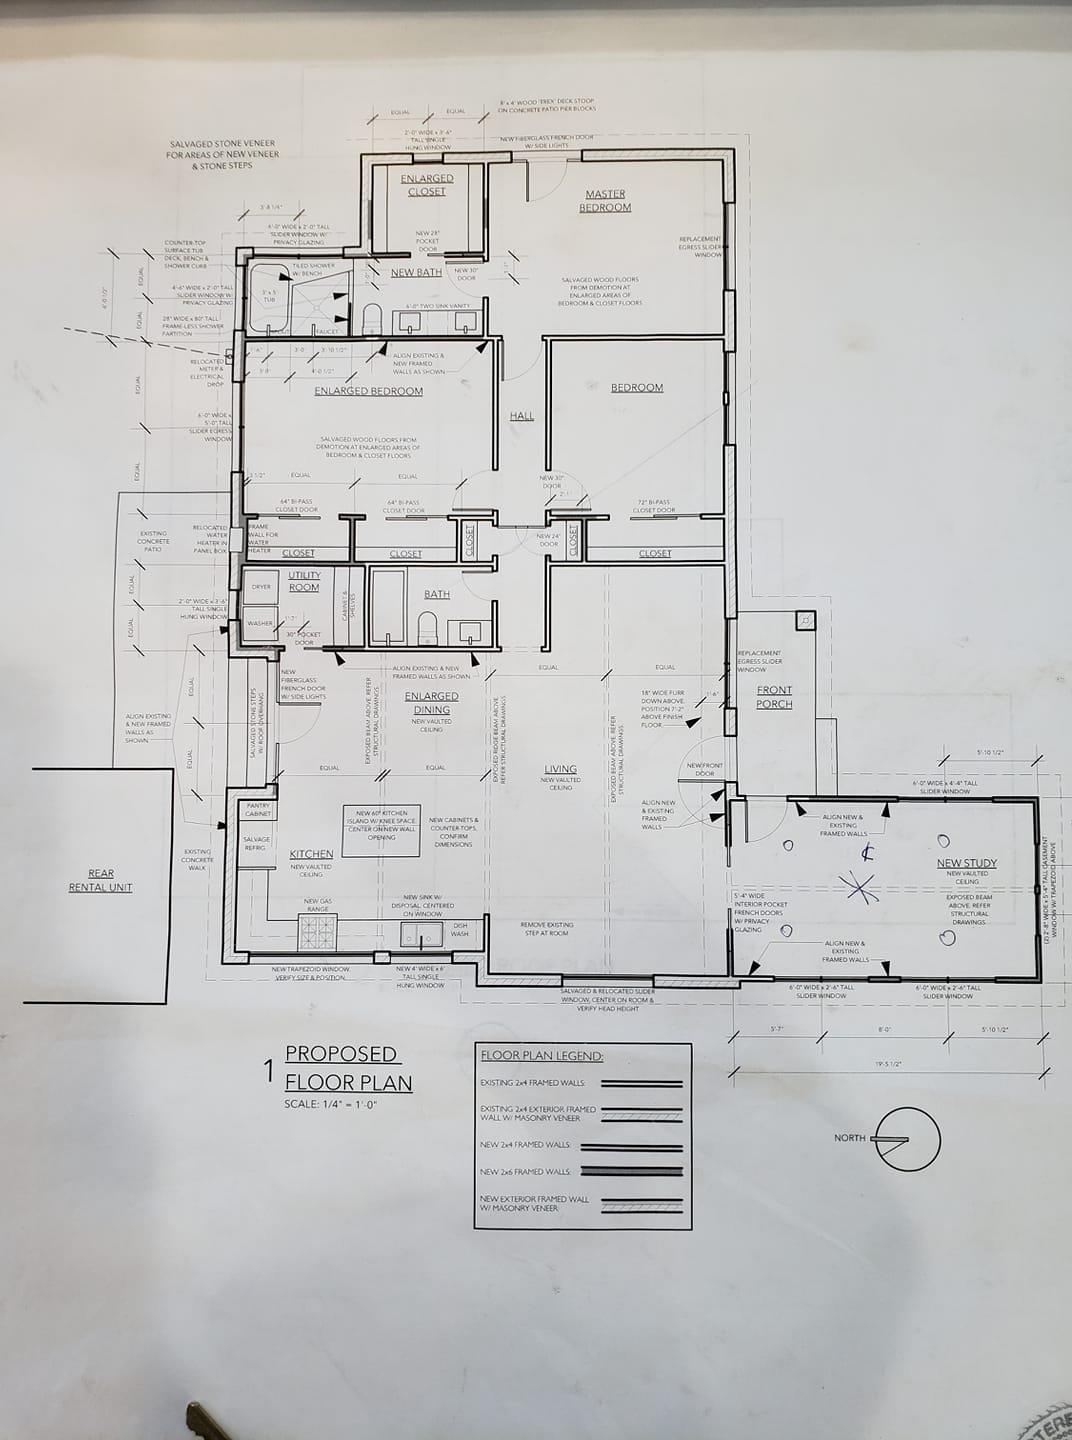
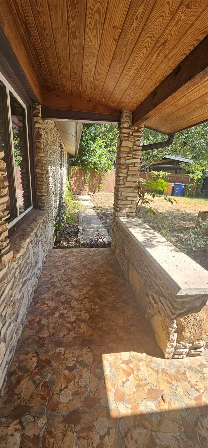
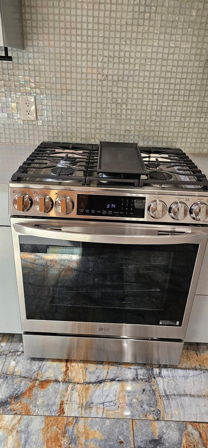
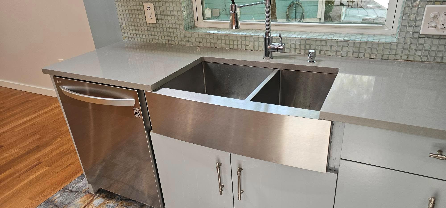
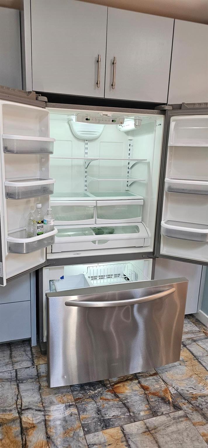
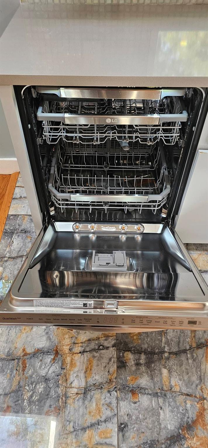
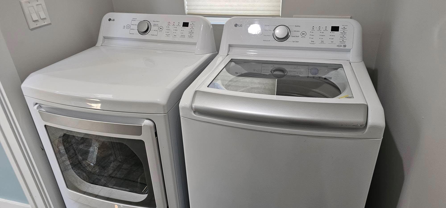
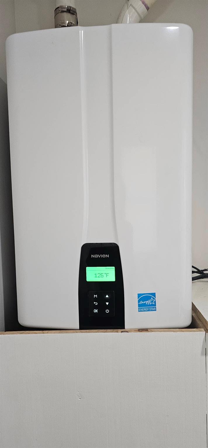
This classic 1950 build is tucked away in a corner of Crestview and is walking distance to the Crestview train/bus station, the Crestview Center, and Brentwood Elementary. Owner/ agent spent 2 years stripping it to the studs and rebuilding it, all permited and inspected work with an Architect and Structural engineers help. TWO additions were built- one on the front and one on the back. The house was fully rewired, replumbed including all underground gas lines, reinsulated with highly energy efficient spray foam insulation. The floorplan was reconfigured and the whole roof structure rebuilt to a steeper pitch, skylights added, and the ceilings valuted and beamed. New insulated low E windows, levelor blinds, new sheetrock, recessed lghting EVERYWHERE is all LED, new shed and privacy fence built, high efficiency staged Carrier HVAC system and an energy efficient mini split on the added on home office- which also has a separate entrance. Lovely Minka Air ceiling fans with LED light in every room. There is a garage apartment behind it but the lot is 1/3rd acre so each has a sizable private yard , and electricity is separately metered. Since it was initially rebuilt, the gas stove, dishwasher and washer /dryer ( all LG) were replaced as well as a top of the line Navien gas tankless on demand water heater. Kitchenaid stainless french door fridge with bottom freezer and icemaker. Commercial range hood vented to outside. The interior was just freshly repainted. Beautiful oak hardwood floors through the living room and all 3 bedrooms. In spite of being adjacent to the electric train, you can BARELY hear the train when it passes. Long term tenants in the B house are very nice neighbors. 2 off street parking spaces. Privacy fenced yard with HUGE pecan and sycamore trees , custom built shed for storage. MOVE IN READY . Pets OK with one time non refundable $350 pet fee each.
Details
| MLS # | 4199172 |
|---|---|
| Listing Type | For Lease |
| Style | House |
| Status | Active |
| Year | 1953 |
| Days On Site | 20 |
| Listing Provided By | Austin Rock City Realty | Laura Croteau |
Features
| Bed(s) | 3 |
|---|---|
| Bath(s) | 2 Total |
| SQ Feet | 1,932 |
| Story(s) | 1 |
| Acreage | 0.30 |
| Water Front | Yes |
| Property View | None |
Interior
| Interior Features | Breakfast Bar, Ceiling Fan(s), Beamed Ceilings, Ceiling-Vaulted, Quartz Counters, Double Vanity, High Speed Internet, Kitchen Island, Multiple Living Areas, No Interior Steps, Open Floorplan, Pantry, Primary Bedroom on Main, Recessed Lighting, Smart Thermostat, Walk-In Closet(s) |
|---|---|
| Cooling | Ceiling Fan(s), Central Air, Ductless, Electric, Separate Meters |
| Heating | Central, Natural Gas |
| Appliances | Dishwasher, Disposal, Exhaust Fan, Ice Maker, Instant Hot Water, Plumbed For Ice Maker, Free-Standing Gas Range, RNGHD, Free-Standing Refrigerator, Stainless Steel Appliance(s), Tankless Water Heater, Vented Exhaust Fan, Water Heater |
| Fireplaces Total | 0 |
| Window Features | Double Pane Windows, Insulated Windows, Skylight(s), Vinyl Windows, Window Treatments |
| Flooring | Tile, Vinyl, Wood |
Exterior
| Exterior Features | Exterior Steps, Gutters Full, Lighting, Private Entrance, Private Yard |
|---|---|
| Roof | Composition |
| Foundation Details | Pillar/Post/Pier |
| Lot Features | Back Yard, City Lot, Curbs, Front Yard, Interior Lot, Level, Pie Shaped Lot, Public Maintained Road, Trees-Large (Over 40 Ft) |
| Patio And Porch Features | Covered, Front Porch, Patio |
| Fencing | Back Yard, Full, Privacy, Wood |
| Construction Materials | Cement Siding, Stone |
| Security Features | Security Lights |
Parking
| Parking Features | Concrete, Driveway, Off Street, Paver Block |
|---|---|
| Garage Spaces | 0 |
Utilities
| Utilities | Cable Connected, Electricity Connected, High Speed Internet, Natural Gas Connected, Sewer Connected, Water Connected |
|---|---|
| Sewer | Public Sewer |
Other
| List Aor | Austin Board Of Realtors |
|---|
Area Information
| State | TX |
|---|---|
| County | Travis |
| City | Austin |
| Zip Code | 78757 |
| Area | 2 |
| Community Name | Lamar Village |
| School District | Austin ISD |
| Elementary School | Brentwood |
| High School | McCallum |
| Listing VS Median (in Lamar Village) | |
Price: $4,795 low | high Med: $4,795 sqft: 1,932 low | high Med: 1,932 $ / sqft: $2 low | high Med: $2 On site: 20 low | high Med: 20 | |
Request a showing
Request a showing
 Listings courtesy of Austin Board of REALTORS® MLS as distributed by MLS GRID.
Based on information submitted to the MLS GRID as of October 5, 2026 at 3:06:59 AM PDT All data is obtained from various sources and may not have been verified by broker or MLS GRID. Supplied Open House Information is subject to change without notice. All information should be independently reviewed and verified for accuracy. Properties may or may not be listed by the office/agent presenting the information.
The Digital Millennium Copyright Act of 1998, 17 U.S.C. § 512 (the “DMCA”) provides recourse for copyright owners who believe that material appearing on the Internet infringes their rights under U.S. copyright law. If you believe in good faith that any content or material made available in connection with our website or services infringes your copyright, you (or your agent) may send us a notice requesting that the content or material be removed, or access to it blocked. Notices must be sent in writing by email to DMCAnotice@MLSGrid.com.
“The DMCA requires that your notice of alleged copyright infringement include the following information: (1) description of the copyrighted work that is the subject of claimed infringement; (2) description of the alleged infringing content and information sufficient to permit us to locate the content; (3) contact information for you, including your address, telephone number and email address; (4) a statement by you that you have a good faith belief that the content in the manner complained of is not authorized by the copyright owner, or its agent, or by the operation of any law; (5) a statement by you, signed under penalty of perjury, that the information in the notification is accurate and that you have the authority to enforce the copyrights that are claimed to be infringed; and (6) a physical or electronic signature of the copyright owner or a person authorized to act on the copyright owner’s behalf. Failure to include all of the above information may result in the delay of the processing of your complaint.
Contact
Learn More About This Property

| State | TX |
|---|---|
| County | Travis |
| City | Austin |
| Zip Code | 78757 |
| Area | 2 |
| Community Name | Lamar Village |
| School District | Austin ISD |
| Elementary School | Brentwood |
| High School | McCallum |
| Listing VS Median (in Lamar Village) | |
Price: $4,795 low | high Med: $4,795 sqft: 1,932 low | high Med: 1,932 $ / sqft: $2 low | high Med: $2 On site: 20 low | high Med: 20 | |