 New Listing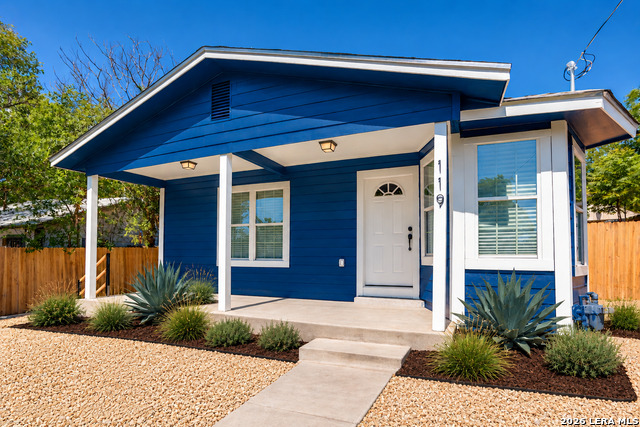

Description
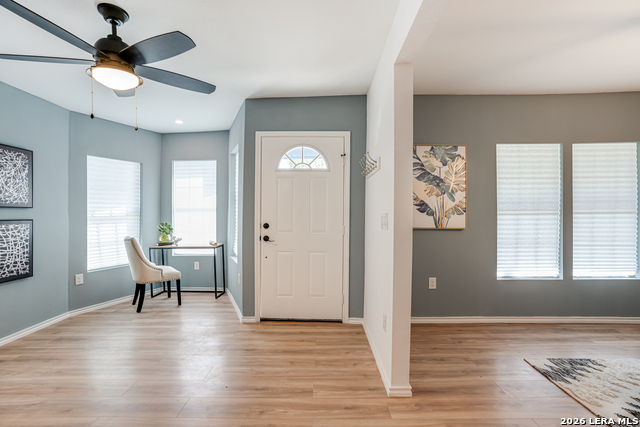
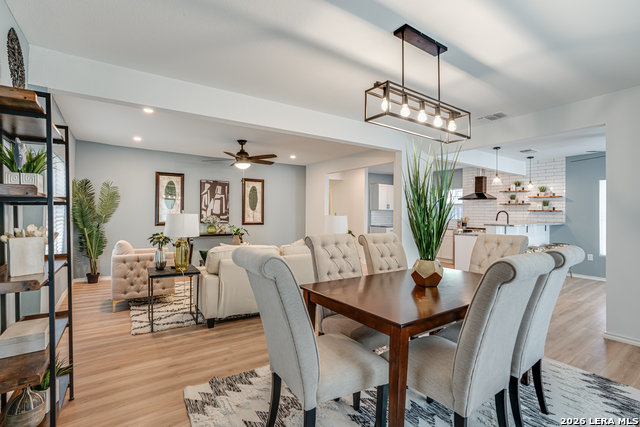
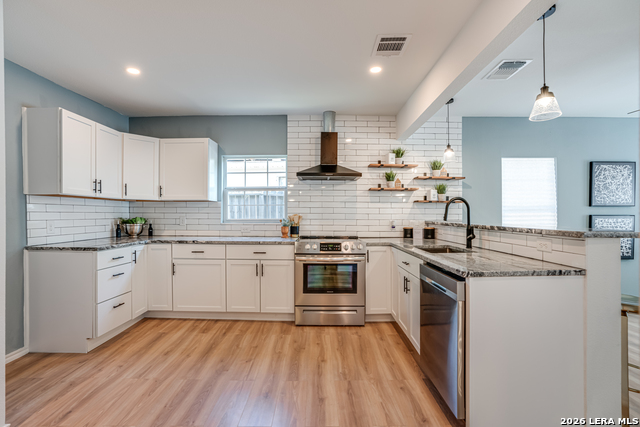
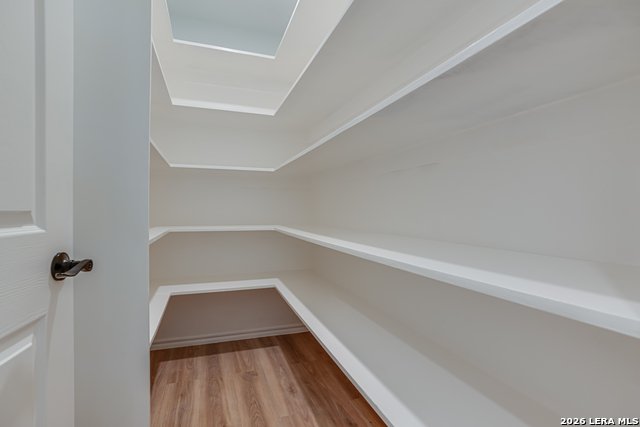
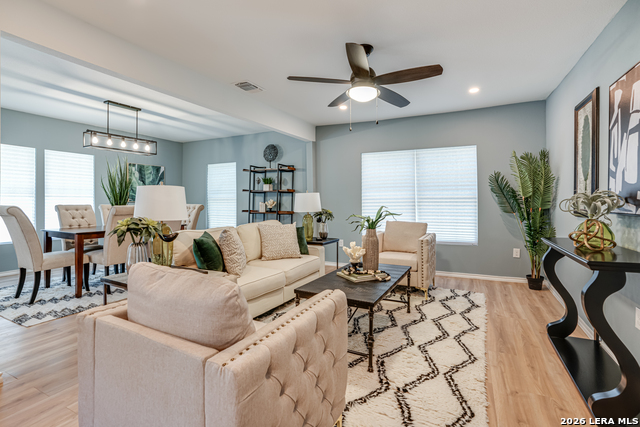
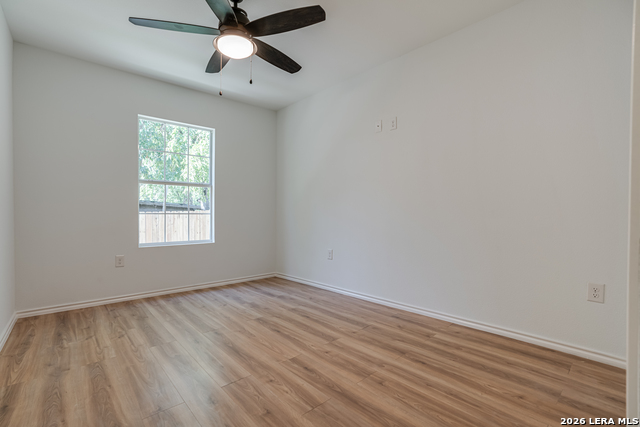
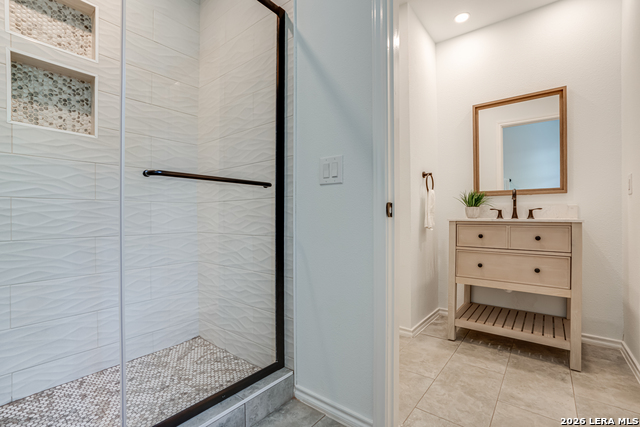
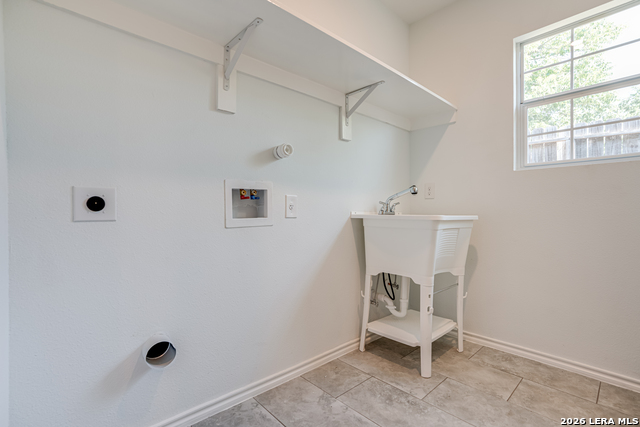
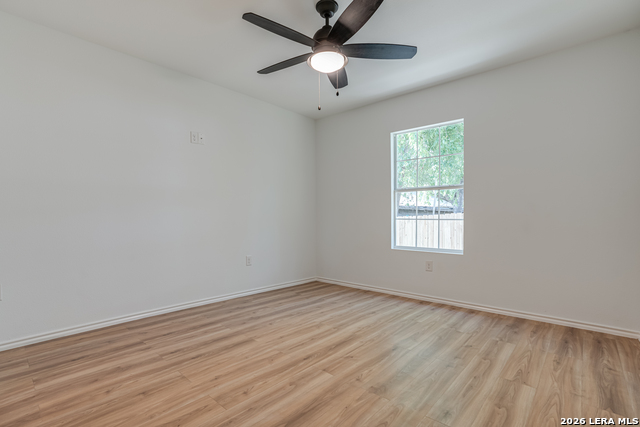
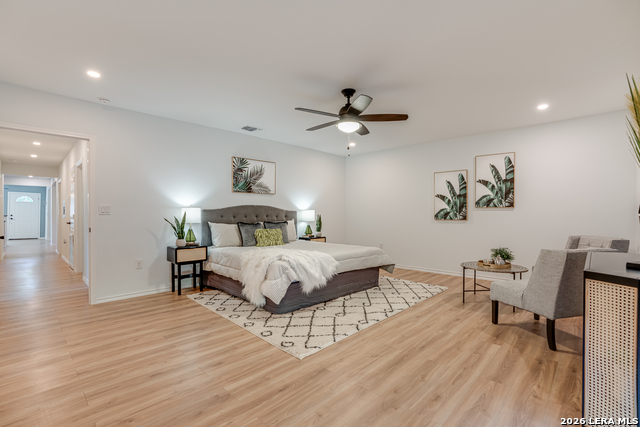
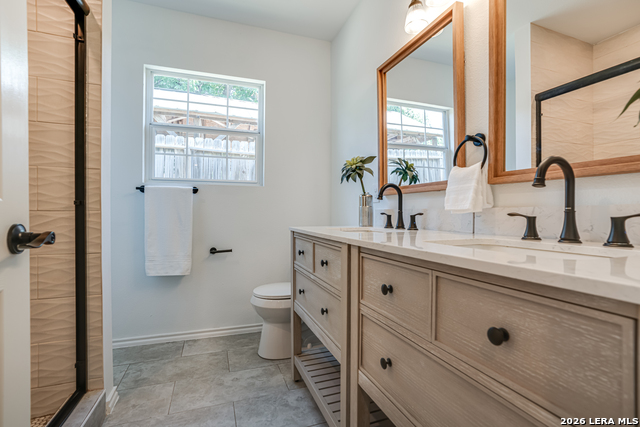
This beautifully updated and thoughtfully expanded single story home offers an inviting open concept floor plan with 3 bedrooms, 2 bathrooms, spacious living and dining areas, a charming study nook with bay window, and a dedicated utility room. The addition provides valuable extra living space and enhances the overall functionality of the home while blending seamlessly with the original layout. Laminate flooring flows throughout, and the stylish kitchen features granite countertops, bar seating, a breakfast nook, elongated subway tile backsplash, open shelving, stainless steel appliances, a sleek black vent hood, and a generous walk in pantry with built in shelving. Two spacious secondary bedrooms share a thoughtfully designed full bathroom with separate vanity and wet areas. Privately located toward the rear of the home, the oversized primary suite offers direct access to the backyard and an ensuite with a double vanity and spacious walk in shower. The fully fenced backyard provides plenty of space for entertaining, play, gardening, or even a future pool. Conveniently located just minutes from Downtown San Antonio, St. Philip's College, Frost Bank Center, and more, this home combines modern finishes, generous living spaces, and a convenient central location.
Details
| MLS # | 2019698 |
|---|---|
| Listing Type | For Lease |
| Style | House |
| Status | Active/application Received |
| Year | 1938 |
| Days On Site | 6 |
| Listing Provided By | Machado International Realty | Claudia Mancilla |
Features
| Bed(s) | 3 |
|---|---|
| Bath(s) | 2 Total |
| SQ Feet | 1,782 |
| Story(s) | 1 |
| Acreage | 0.16 |
Interior
| Interior | One Living Area, Liv/Din Combo, Eat-In Kitchen, Breakfast Bar, Walk-In Pantry, Utility Room Inside, Open Floor Plan |
|---|---|
| Heating | Central |
| Heating Fuel | Electric |
| Fireplace | Not Applicable |
Exterior
| Exterior | Siding |
|---|---|
| Exterior Features | Privacy Fence, Double Pane Windows |
| Roof | Composition |
| Foundation | Slab |
Parking
| Garage Parking | None/Not Applicable |
|---|
Utilities
| Waterorsewer | Water System, Sewer System |
|---|
Taxes
| Tax Property Id | 015270030080 |
|---|
Area Information
| State | TX |
|---|---|
| County | Bexar |
| City | San Antonio |
| Zip Code | 78203 |
| Area | Bexar |
| Community Name | DENVER HEIGHTS |
| School District | San Antonio I.S.D. |
| Elementary School | Smith |
| High School | Highlands |
| Listing VS Median (in DENVER HEIGHTS) | |
Price: $1,850 low | high Med: $199,977 sqft: 1,782 low | high Med: 1,558 $ / sqft: $1 low | high Med: $128 On site: 6 low | high Med: 10 | |
Request a showing
Request a showing
Contact
Learn More About This Property

| State | TX |
|---|---|
| County | Bexar |
| City | San Antonio |
| Zip Code | 78203 |
| Area | Bexar |
| Community Name | DENVER HEIGHTS |
| School District | San Antonio I.S.D. |
| Elementary School | Smith |
| High School | Highlands |
| Listing VS Median (in DENVER HEIGHTS) | |
Price: $1,850 low | high Med: $199,977 sqft: 1,782 low | high Med: 1,558 $ / sqft: $1 low | high Med: $128 On site: 6 low | high Med: 10 | |