 New Listing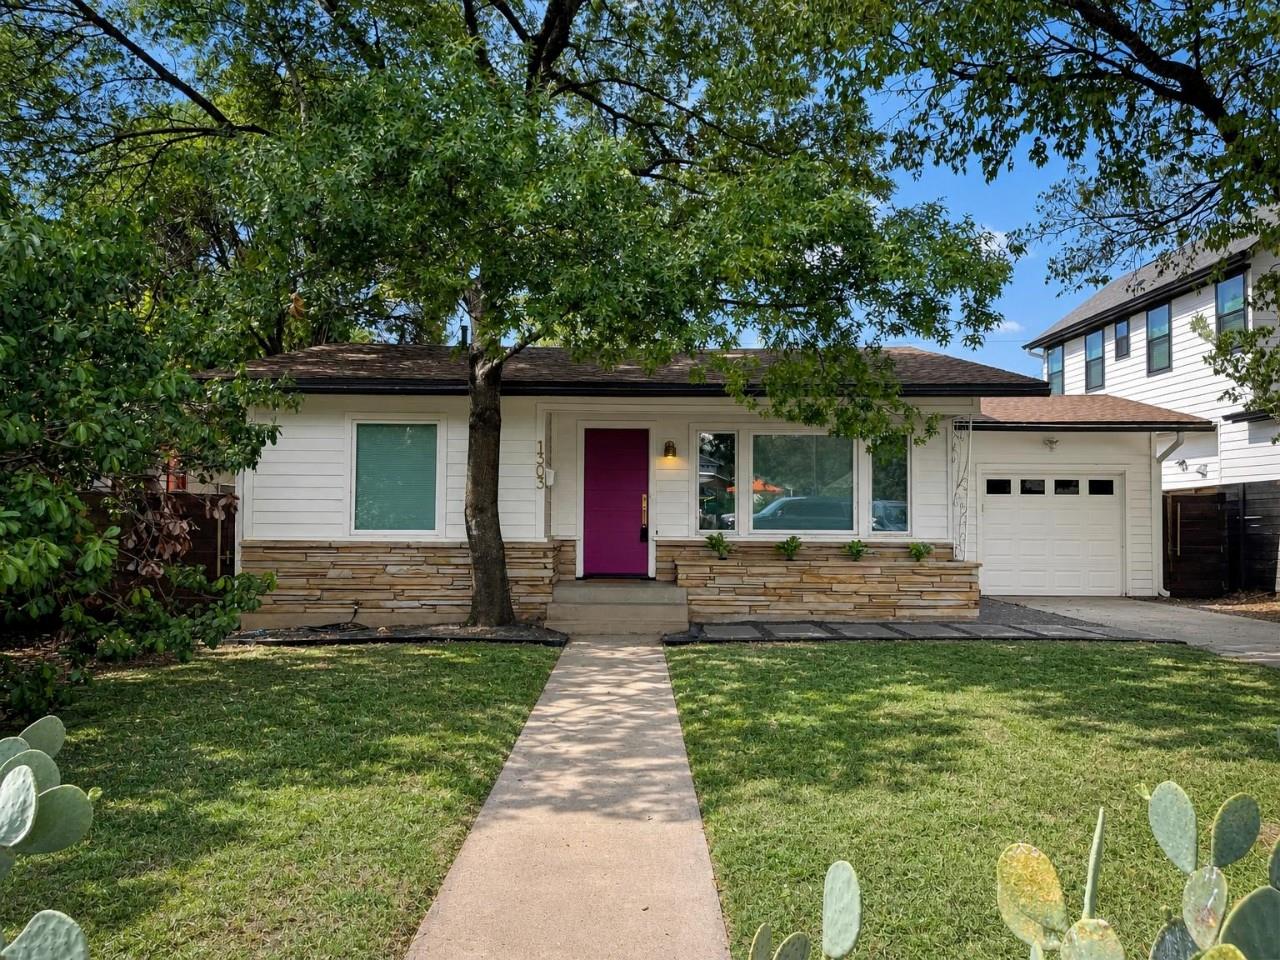

Description
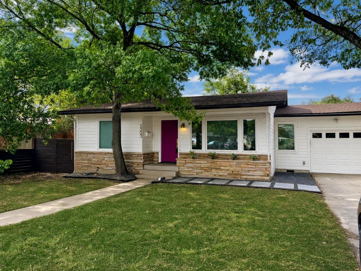
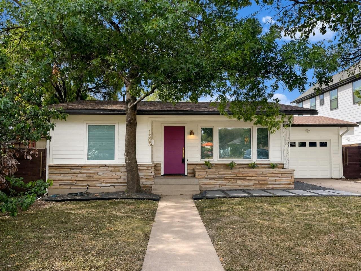
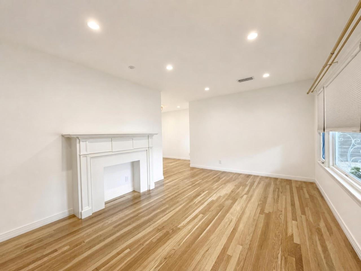
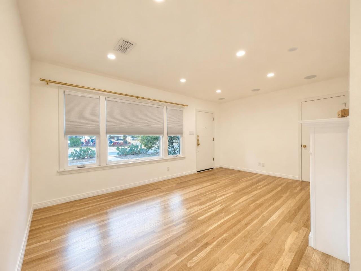
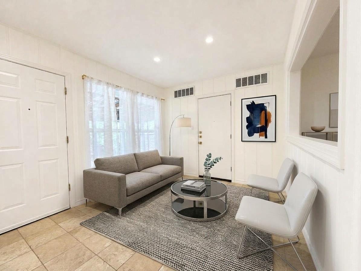
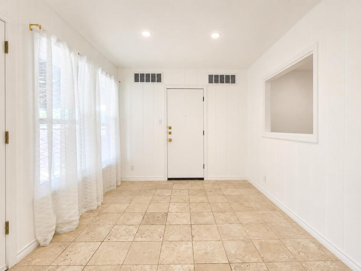
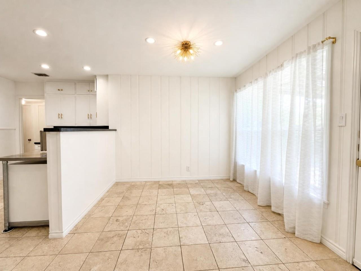
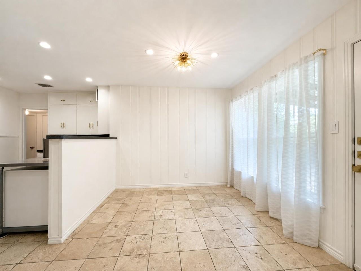
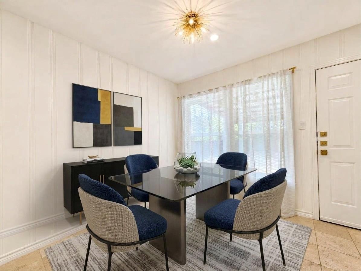
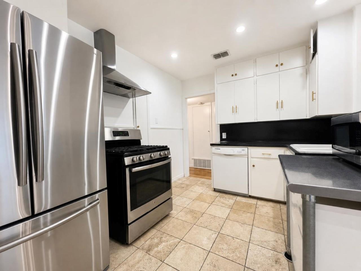
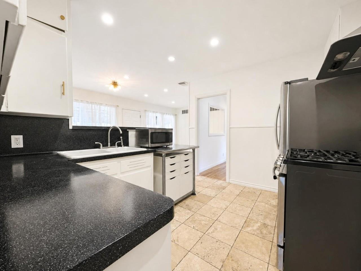
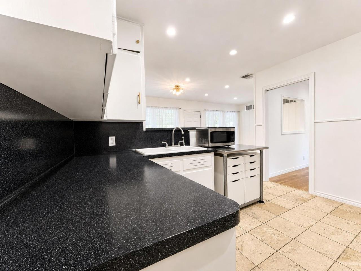
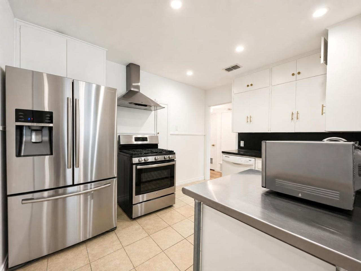
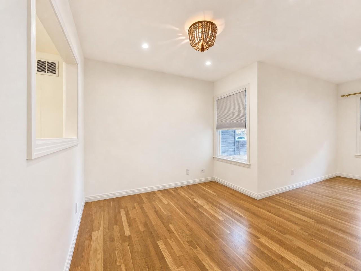
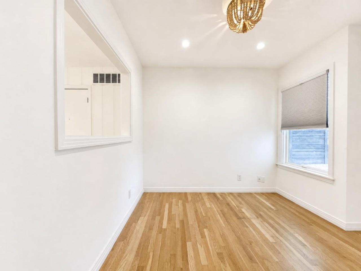
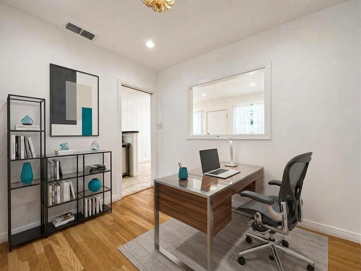
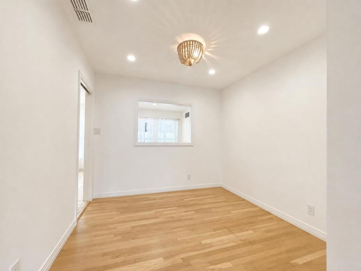
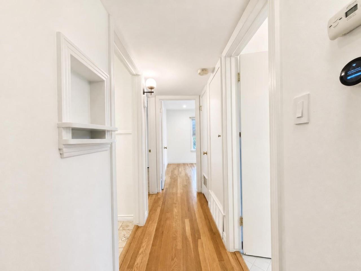
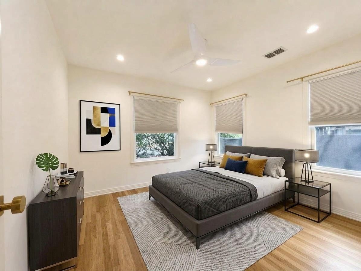
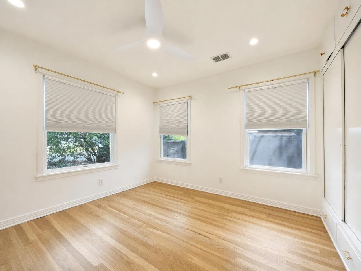
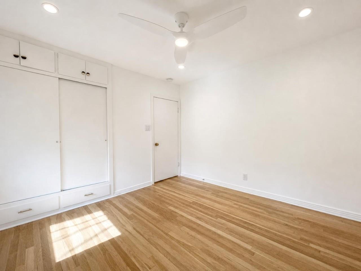
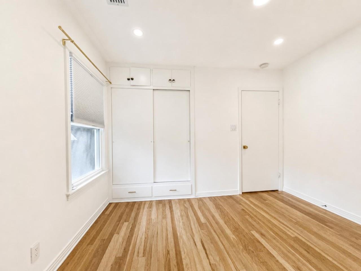
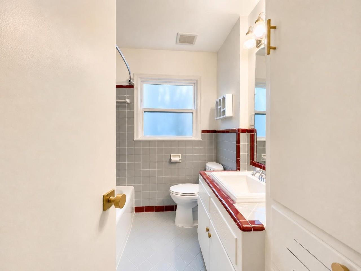
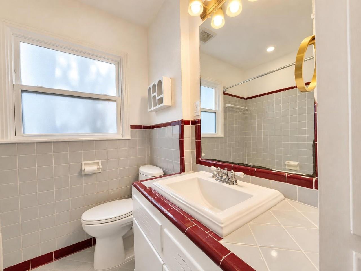
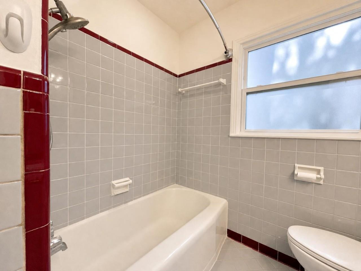
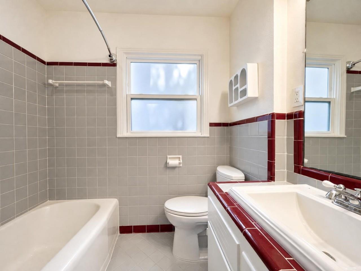
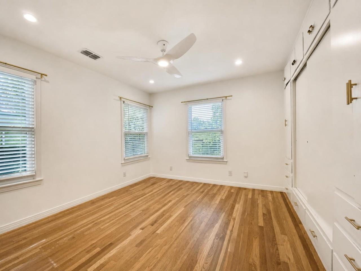
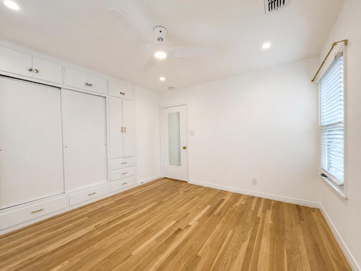
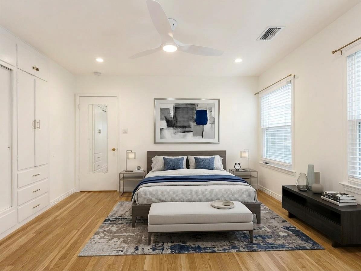
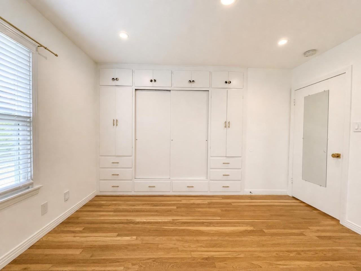
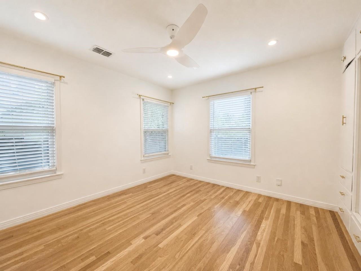
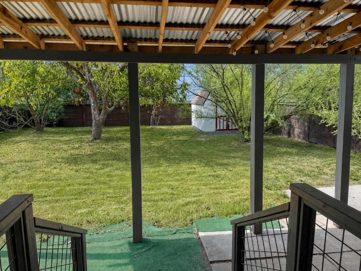
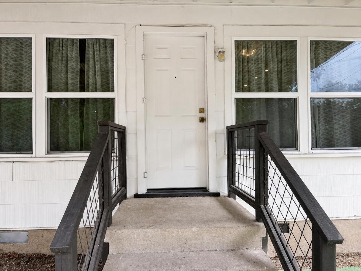
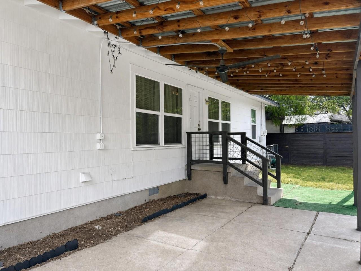
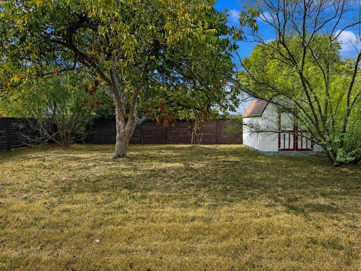
Don't miss this excellent opportunity to call 1303 Morrow Street your new home, situated in the vibrant heart of Austin, TX. This charming 2-bedroom sanctuary welcomes you with a spacious 1056 sq ft layout, perfect for creating memorable moments. The gleaming hardwood floors throughout add a touch of warmth and elegance, setting the stage for both relaxation and entertainment. Step inside and discover a bright, airy living area that seamlessly flows into a beautiful kitchen, where culinary adventures await. Each bedroom provides a peaceful retreat, inviting restful nights and refreshing mornings. Outside, the surrounding neighborhood buzzes with all the vibrant energy that makes Austin a unique and exciting place to live. In addition, the home features a large backyard, a covered patio, and a storage shed with ample space for your extra items. Whether you're enjoying a quiet evening at home or exploring the nearby amenities, this location offers endless possibilities. With its perfect blend of charm and convenience, 1303 Morrow Street is more than just a place to live-it's a place to thrive. Make this delightful property your haven and experience the very best of Austin living. All Peach Blossom Properties residents are required to be enrolled in the Resident Benefits Package (RBP) for $55.00/month (addition to monthly rent) which includes liability insurance, up to $1M Identity Theft Protection, HVAC air filter delivery, our best-in-class resident rewards program, on-demand pest control and much more! Ask property management company for more details on Pet Fees/Pet Rent.
Details
| MLS # | 1898045 |
|---|---|
| Listing Type | For Lease |
| Style | House |
| Status | Active |
| Year | 1954 |
| Days On Site | 2 |
| Listing Provided By | Peach Blossom Properties, LLC | Teresa Scott-Tibbs |
Features
| Bed(s) | 2 |
|---|---|
| Bath(s) | 1 Total |
| SQ Feet | 1,056 |
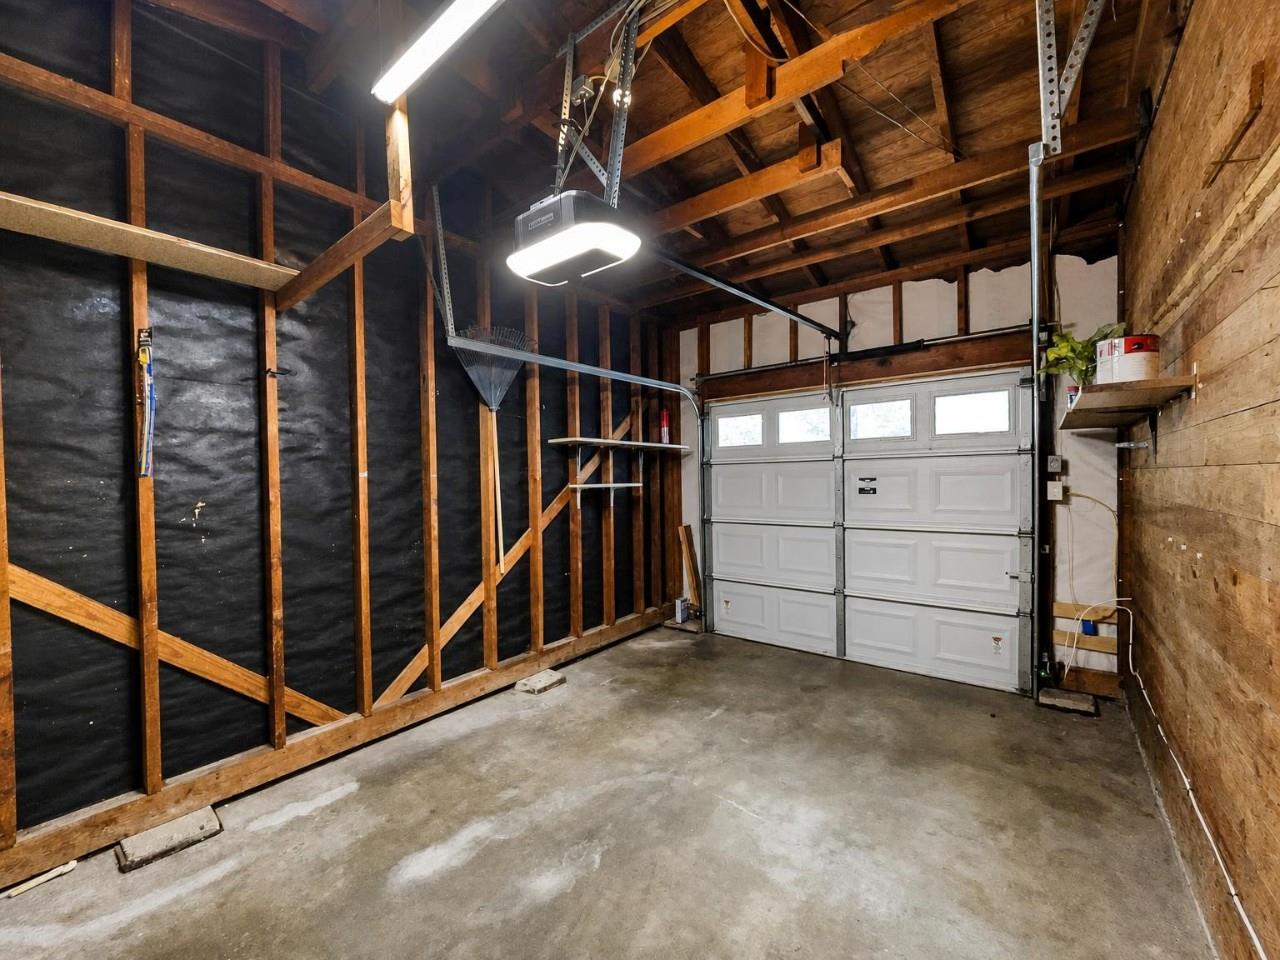
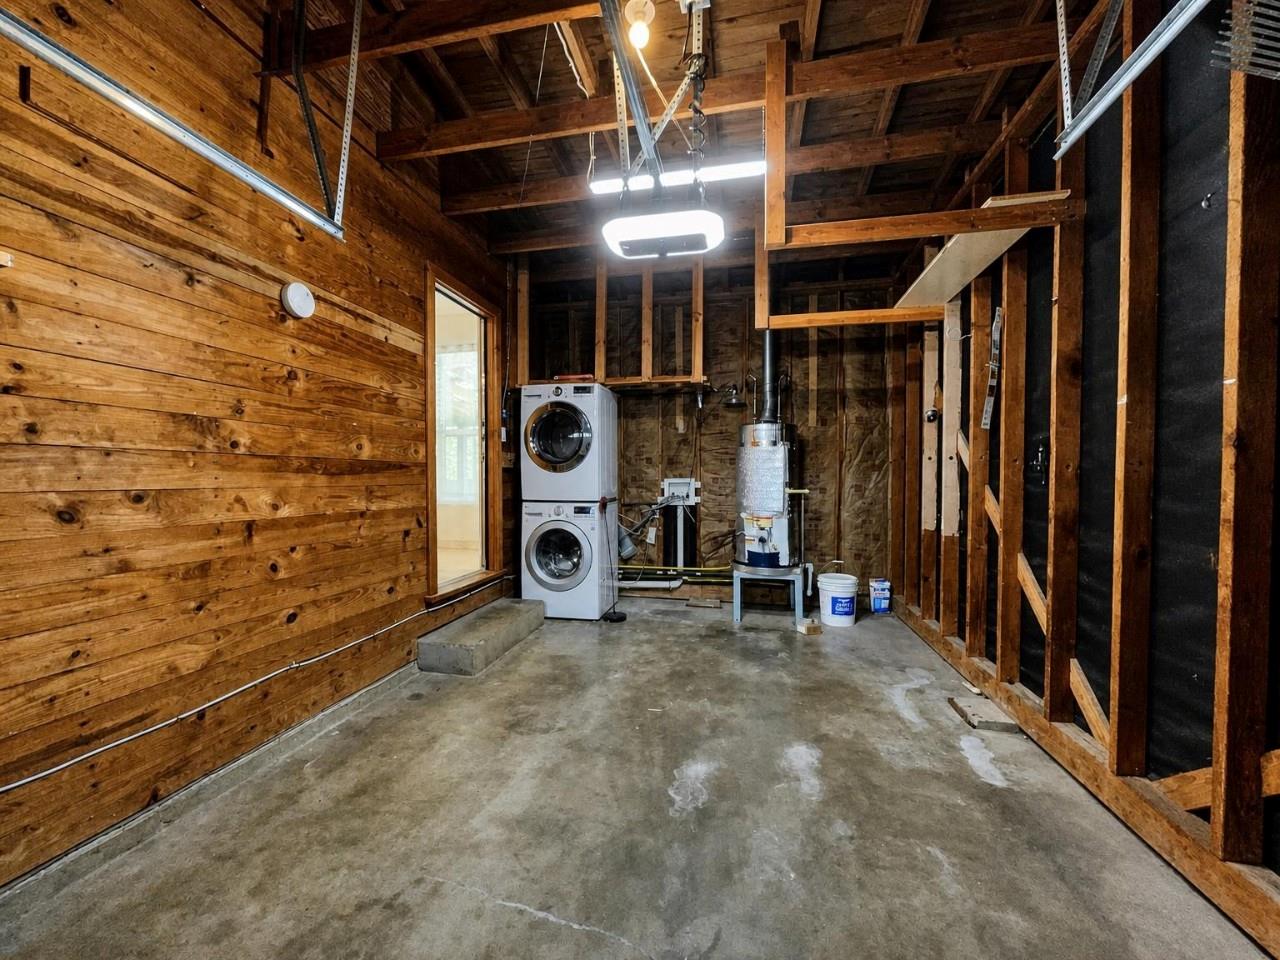
| Garage | 1 |
| Story(s) | 1 |
| Acreage | 0.20 |
| Water Front | Yes |
| Property View | None |
Interior
| Interior Features | Multiple Dining Areas, Multiple Living Areas, Primary Bedroom on Main |
|---|---|
| Cooling | Central Air |
| Heating | Central, Natural Gas |
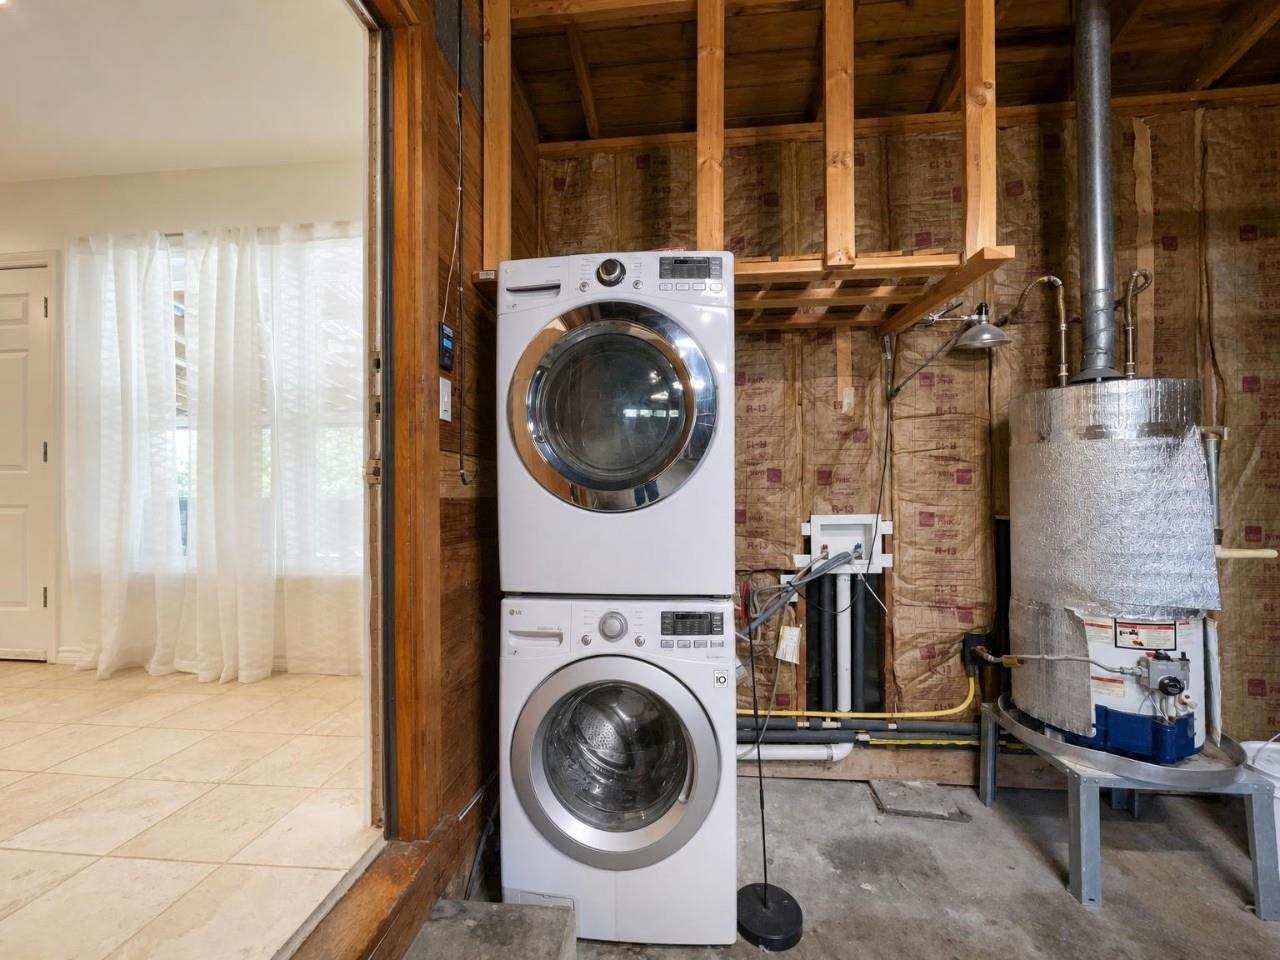
| Appliances | Dishwasher, Disposal, Dryer, Free-Standing Gas Range, Refrigerator, Stainless Steel Appliance(s), Washer, Water Heater |
| Flooring | Tile, Wood |
| Furnished | Unfurnished |
Exterior
| Exterior Features | None |
|---|---|
| Roof | Composition |
| Lot Features | Trees-Moderate |
| Patio And Porch Features | Covered, Patio |
| Fencing | Chain Link, Fenced |
| Construction Materials | Frame |
Parking
| Parking Features | Garage Faces Front |
|---|---|
| Garage Spaces | 1 |
Utilities
| Utilities | Electricity Available, Natural Gas Available |
|---|---|
| Sewer | Public Sewer |
Other
| List Aor | Austin Board Of Realtors |
|---|
Area Information
| State | TX |
|---|---|
| County | Travis |
| City | Austin |
| Zip Code | 78757 |
| Area | 2 |
| Community Name | Crestview Add Sec 08 |
| School District | Austin ISD |
| Elementary School | Brentwood |
| High School | McCallum |
| Listing VS Median (in Crestview Add Sec 08) | |
Price: $2,650 low | high Med: $3,500 sqft: 1,056 low | high Med: 1,217 $ / sqft: $3 low | high Med: $3 On site: 2 low | high Med: 13 | |
Request a showing
Request a showing
 Listings courtesy of Austin Board of REALTORS® MLS as distributed by MLS GRID.
Based on information submitted to the MLS GRID as of September 28, 2026 at 5:58:49 PM PDT All data is obtained from various sources and may not have been verified by broker or MLS GRID. Supplied Open House Information is subject to change without notice. All information should be independently reviewed and verified for accuracy. Properties may or may not be listed by the office/agent presenting the information.
The Digital Millennium Copyright Act of 1998, 17 U.S.C. § 512 (the “DMCA”) provides recourse for copyright owners who believe that material appearing on the Internet infringes their rights under U.S. copyright law. If you believe in good faith that any content or material made available in connection with our website or services infringes your copyright, you (or your agent) may send us a notice requesting that the content or material be removed, or access to it blocked. Notices must be sent in writing by email to DMCAnotice@MLSGrid.com.
“The DMCA requires that your notice of alleged copyright infringement include the following information: (1) description of the copyrighted work that is the subject of claimed infringement; (2) description of the alleged infringing content and information sufficient to permit us to locate the content; (3) contact information for you, including your address, telephone number and email address; (4) a statement by you that you have a good faith belief that the content in the manner complained of is not authorized by the copyright owner, or its agent, or by the operation of any law; (5) a statement by you, signed under penalty of perjury, that the information in the notification is accurate and that you have the authority to enforce the copyrights that are claimed to be infringed; and (6) a physical or electronic signature of the copyright owner or a person authorized to act on the copyright owner’s behalf. Failure to include all of the above information may result in the delay of the processing of your complaint.
Contact
Learn More About This Property

| State | TX |
|---|---|
| County | Travis |
| City | Austin |
| Zip Code | 78757 |
| Area | 2 |
| Community Name | Crestview Add Sec 08 |
| School District | Austin ISD |
| Elementary School | Brentwood |
| High School | McCallum |
| Listing VS Median (in Crestview Add Sec 08) | |
Price: $2,650 low | high Med: $3,500 sqft: 1,056 low | high Med: 1,217 $ / sqft: $3 low | high Med: $3 On site: 2 low | high Med: 13 | |