
Description
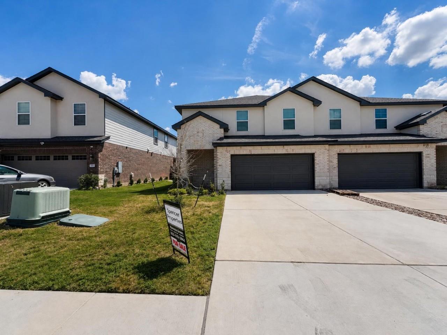
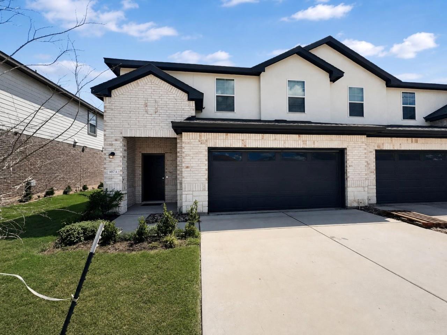
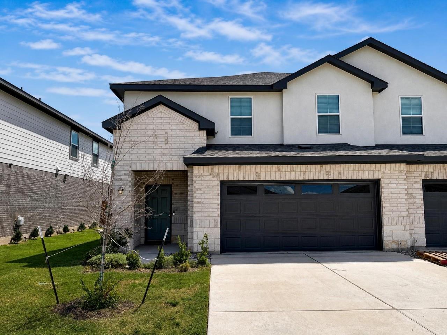
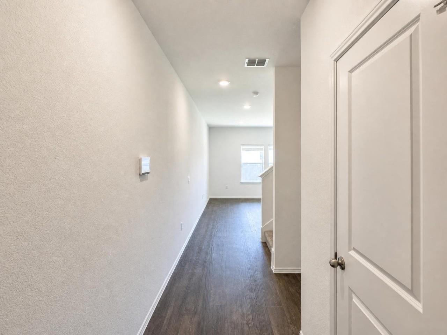
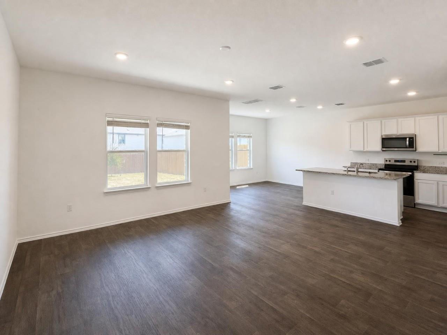
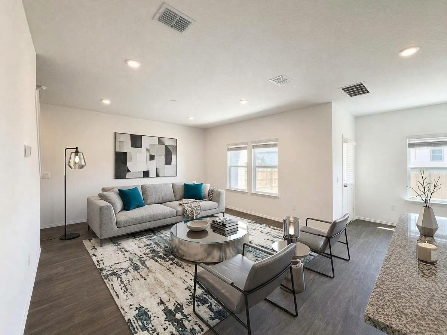
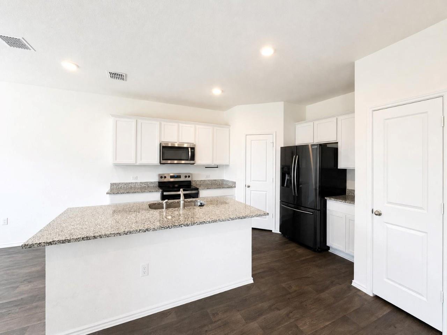
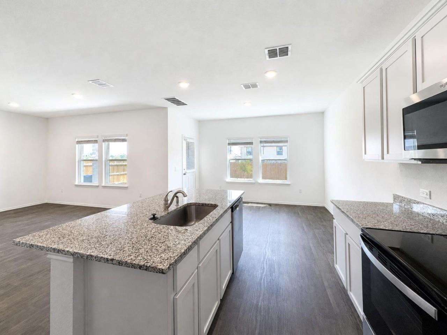
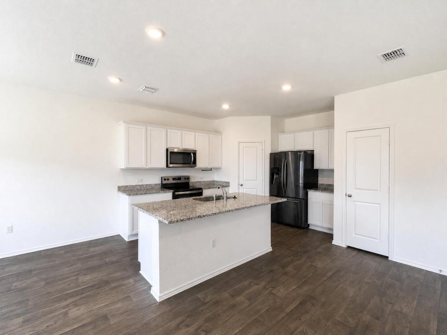
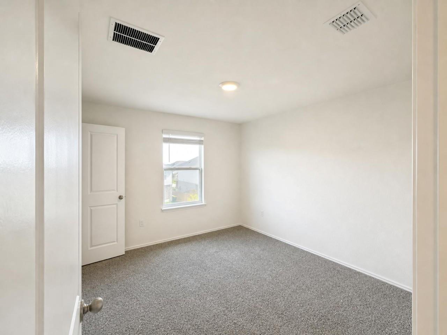
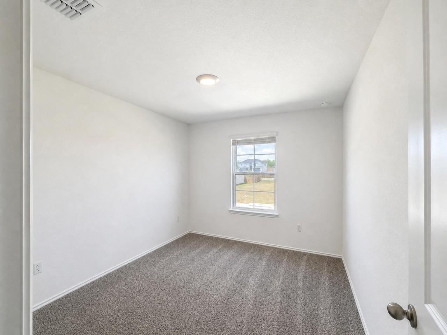
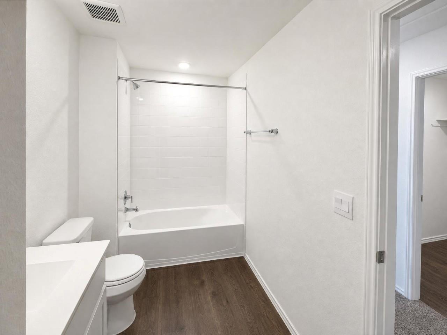
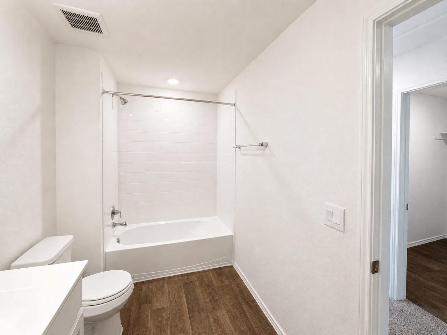
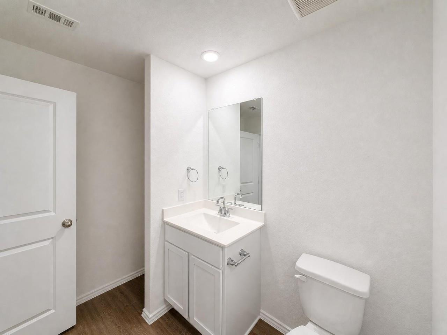
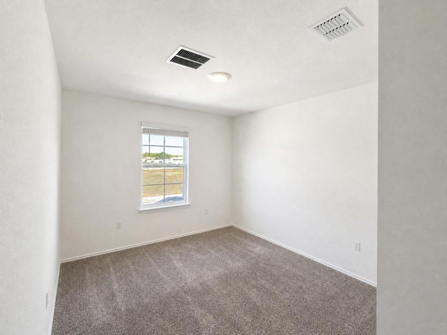
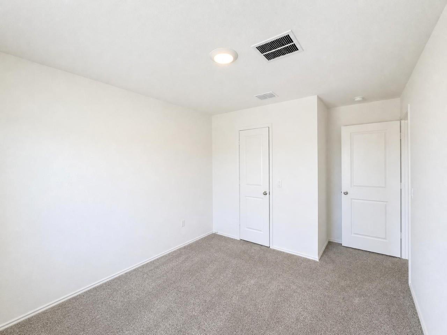
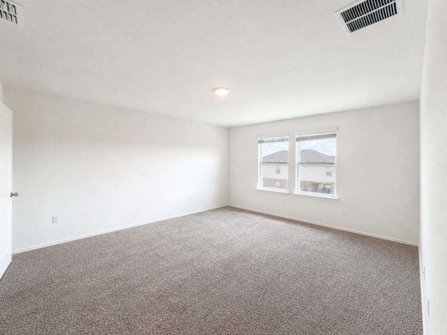
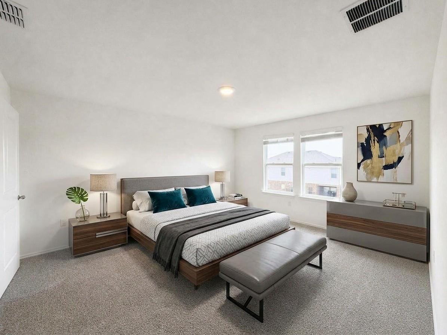
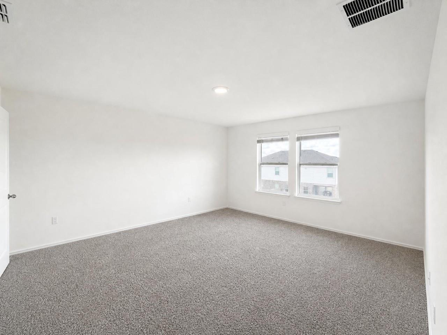
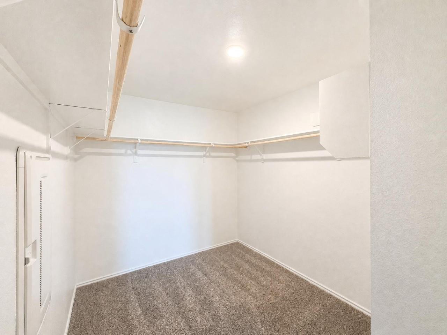
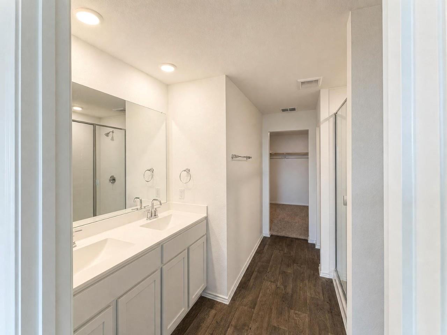
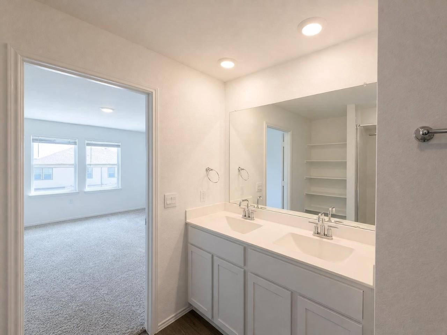
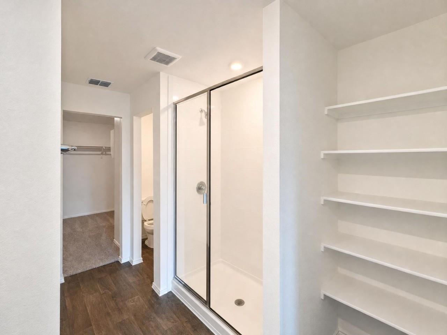
Experience the ideal synthesis of contemporary design, spatial efficiency, and suburban tranquility. Situated in the rapidly growing community of Manor, Texas, this exceptional multi-level townhome offers a thoughtfully engineered floor plan featuring four spacious bedrooms, two full bathrooms, and one conveniently located main-floor powder room. Built to accommodate both high-energy entertaining and peaceful daily routines, this residence delivers an elevated living experience tailored for discerning occupants. Upon entry, you are greeted by a seamless open-concept design where natural sunlight flows effortlessly across the main living and dining zones. The intuitive layout maximizes every square foot, fostering a warm and fluid environment for gatherings while maintaining clear structural distinction between common areas and private quarters. The modern kitchen transitions smoothly into the spacious living area, ensuring the primary host remains fully connected to guests and family alike. The primary suite serves as a true personal retreat, complete with generous closet storage and an ensuite bathroom designed for comfort. Three additional, versatile bedrooms provide abundant flexibility-ideal for guest accommodations, multi-generational living, dedicated home offices, or specialized functional spaces. Beyond the interior, living in Manor provides the perfect balance of small-town charm and immediate accessibility to Greater Austin's premier employment centers, dining, shopping, and outdoor recreational parks. Pet-friendly residence. Monthly pet rent is calculated based on the third-party Pet Screening "Paw Score," ranging predictably from $10.00 to $75.00 per month. Schedule your private showing today to explore why 14817 Perlino Way, Unit A is the definitive choice for your next chapter.
Details
| MLS # | 1302936 |
|---|---|
| Listing Type | For Lease |
| Style | Town House |
| Status | Active |
| Year | 2023 |
| Days On Site | 12 |
| Listing Provided By | Peach Blossom Properties, LLC | Teresa Scott-Tibbs |
Features
| Bed(s) | 4 |
|---|---|
| Bath(s) | 3 Total |
| SQ Feet | 1,944 |
| Garage | 2 |
| Story(s) | 2 |
| Units | 2 |
| Acreage | 0.20 |
| Property View | None |
Interior
| Interior Features | Double Vanity, Kitchen Island, Open Floorplan, Walk-In Closet(s) |
|---|---|
| Cooling | Attic Fan, Central Air |
| Heating | Central |
| Appliances | Dishwasher, RNGHD, Refrigerator |
| Fireplaces Total | 0 |
| Window Features | Blinds |
| Flooring | Carpet, Vinyl |
Exterior
| Exterior Features | None |
|---|---|
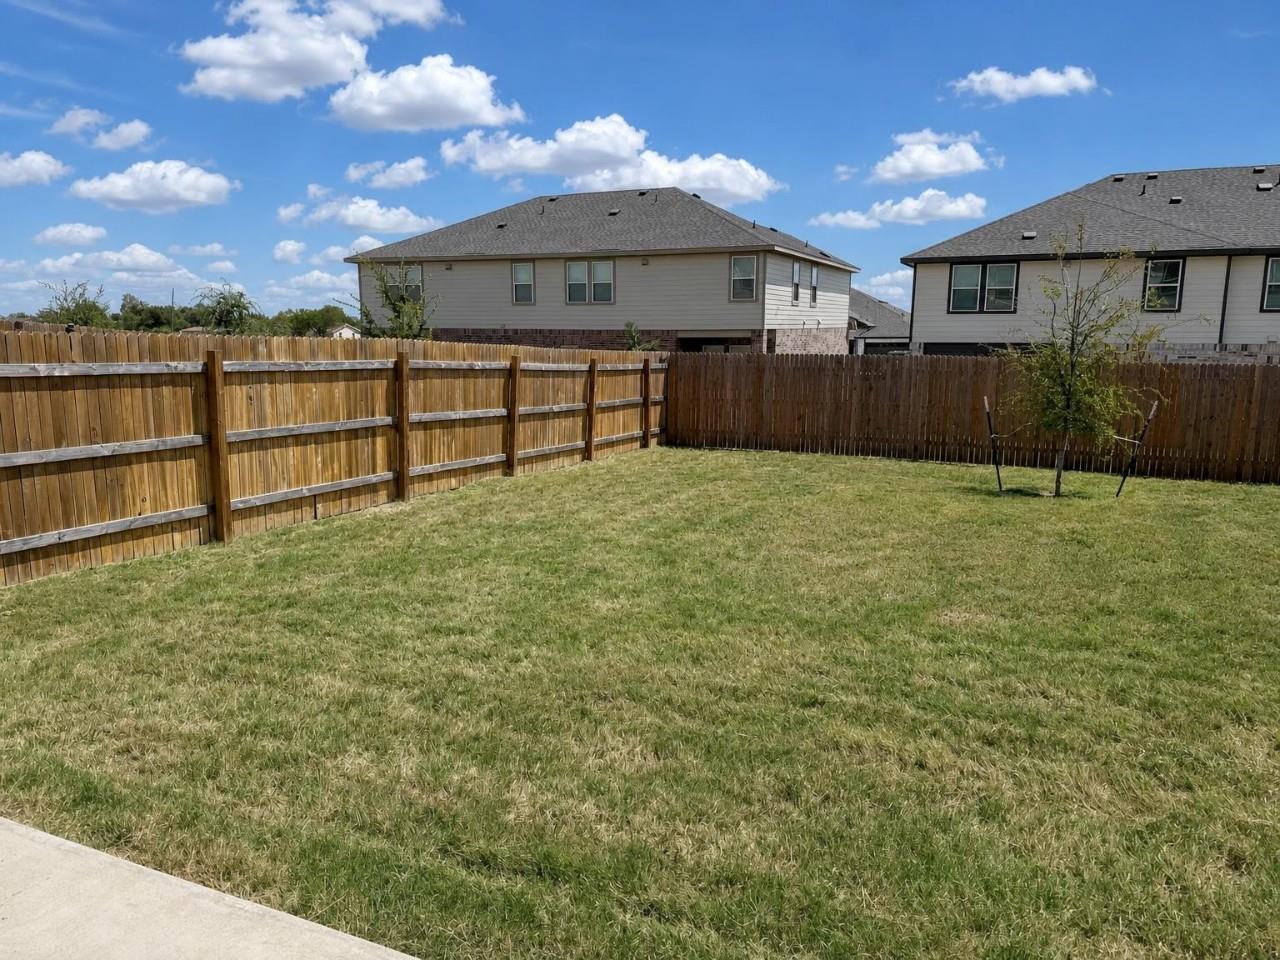
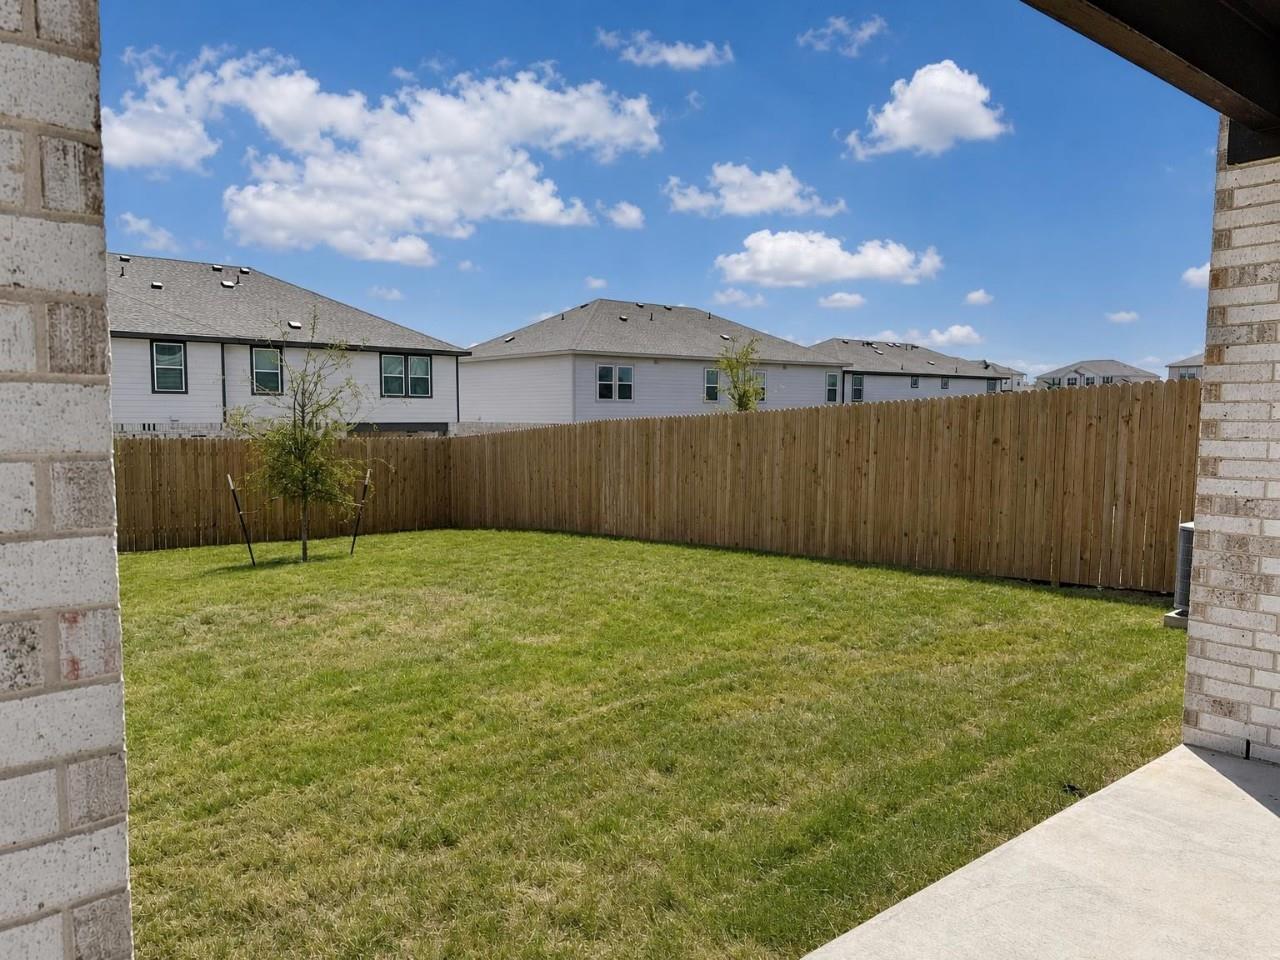
| Lot Features | Back Yard |
| Patio And Porch Features | Covered, Patio |
| Fencing | Back Yard, Privacy, Wood |
| Security Features | Smoke Detector(s) |
Parking
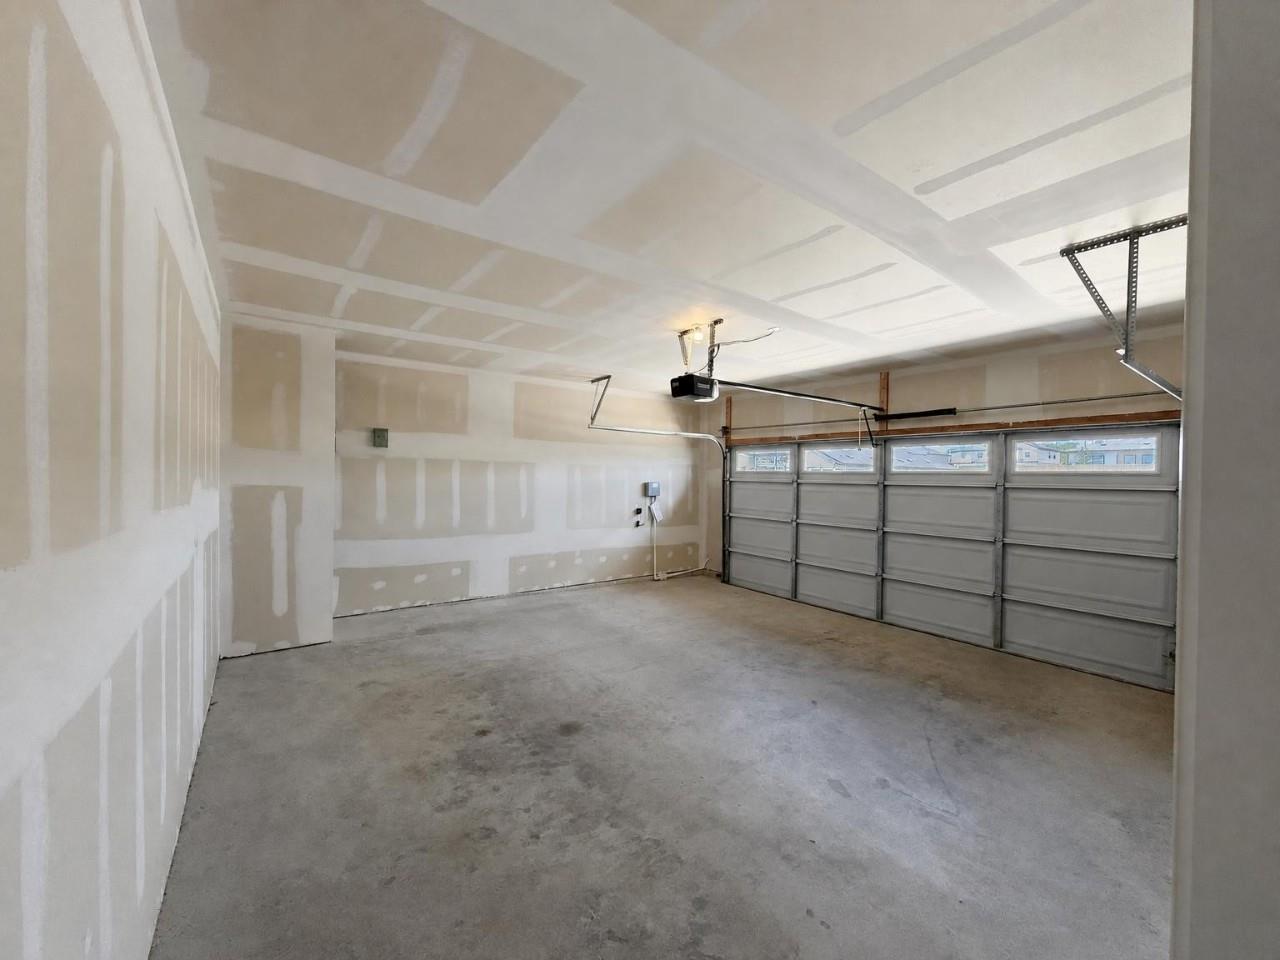
| Parking Features | Attached, Driveway, Garage, Garage Door Opener, Garage Faces Front |
|---|---|
| Garage Spaces | 2 |
Utilities
| Utilities | Cable Available, Electricity Available, Natural Gas Available, Phone Available, Sewer Available, Water Available |
|---|---|
| Sewer | Public Sewer |
Other
| List Aor | Austin Board Of Realtors |
|---|
Area Information
| State | TX |
|---|---|
| County | Travis |
| City | Manor |
| Zip Code | 78653 |
| Area | MA |
| Community Name | Palomino Condos |
| School District | Manor ISD |
| Elementary School | ShadowGlen |
| High School | Manor |
| Listing VS Median (in Palomino Condos) | |
Price: $2,200 low | high Med: $2,200 sqft: 1,944 low | high Med: 1,944 $ / sqft: $1 low | high Med: $1 On site: 12 low | high Med: 12 | |
Request a showing
Request a showing
 Listings courtesy of Austin Board of REALTORS® MLS as distributed by MLS GRID.
Based on information submitted to the MLS GRID as of October 5, 2026 at 1:04:45 AM PDT All data is obtained from various sources and may not have been verified by broker or MLS GRID. Supplied Open House Information is subject to change without notice. All information should be independently reviewed and verified for accuracy. Properties may or may not be listed by the office/agent presenting the information.
The Digital Millennium Copyright Act of 1998, 17 U.S.C. § 512 (the “DMCA”) provides recourse for copyright owners who believe that material appearing on the Internet infringes their rights under U.S. copyright law. If you believe in good faith that any content or material made available in connection with our website or services infringes your copyright, you (or your agent) may send us a notice requesting that the content or material be removed, or access to it blocked. Notices must be sent in writing by email to DMCAnotice@MLSGrid.com.
“The DMCA requires that your notice of alleged copyright infringement include the following information: (1) description of the copyrighted work that is the subject of claimed infringement; (2) description of the alleged infringing content and information sufficient to permit us to locate the content; (3) contact information for you, including your address, telephone number and email address; (4) a statement by you that you have a good faith belief that the content in the manner complained of is not authorized by the copyright owner, or its agent, or by the operation of any law; (5) a statement by you, signed under penalty of perjury, that the information in the notification is accurate and that you have the authority to enforce the copyrights that are claimed to be infringed; and (6) a physical or electronic signature of the copyright owner or a person authorized to act on the copyright owner’s behalf. Failure to include all of the above information may result in the delay of the processing of your complaint.
Contact
Learn More About This Property

| State | TX |
|---|---|
| County | Travis |
| City | Manor |
| Zip Code | 78653 |
| Area | MA |
| Community Name | Palomino Condos |
| School District | Manor ISD |
| Elementary School | ShadowGlen |
| High School | Manor |
| Listing VS Median (in Palomino Condos) | |
Price: $2,200 low | high Med: $2,200 sqft: 1,944 low | high Med: 1,944 $ / sqft: $1 low | high Med: $1 On site: 12 low | high Med: 12 | |