 New Listing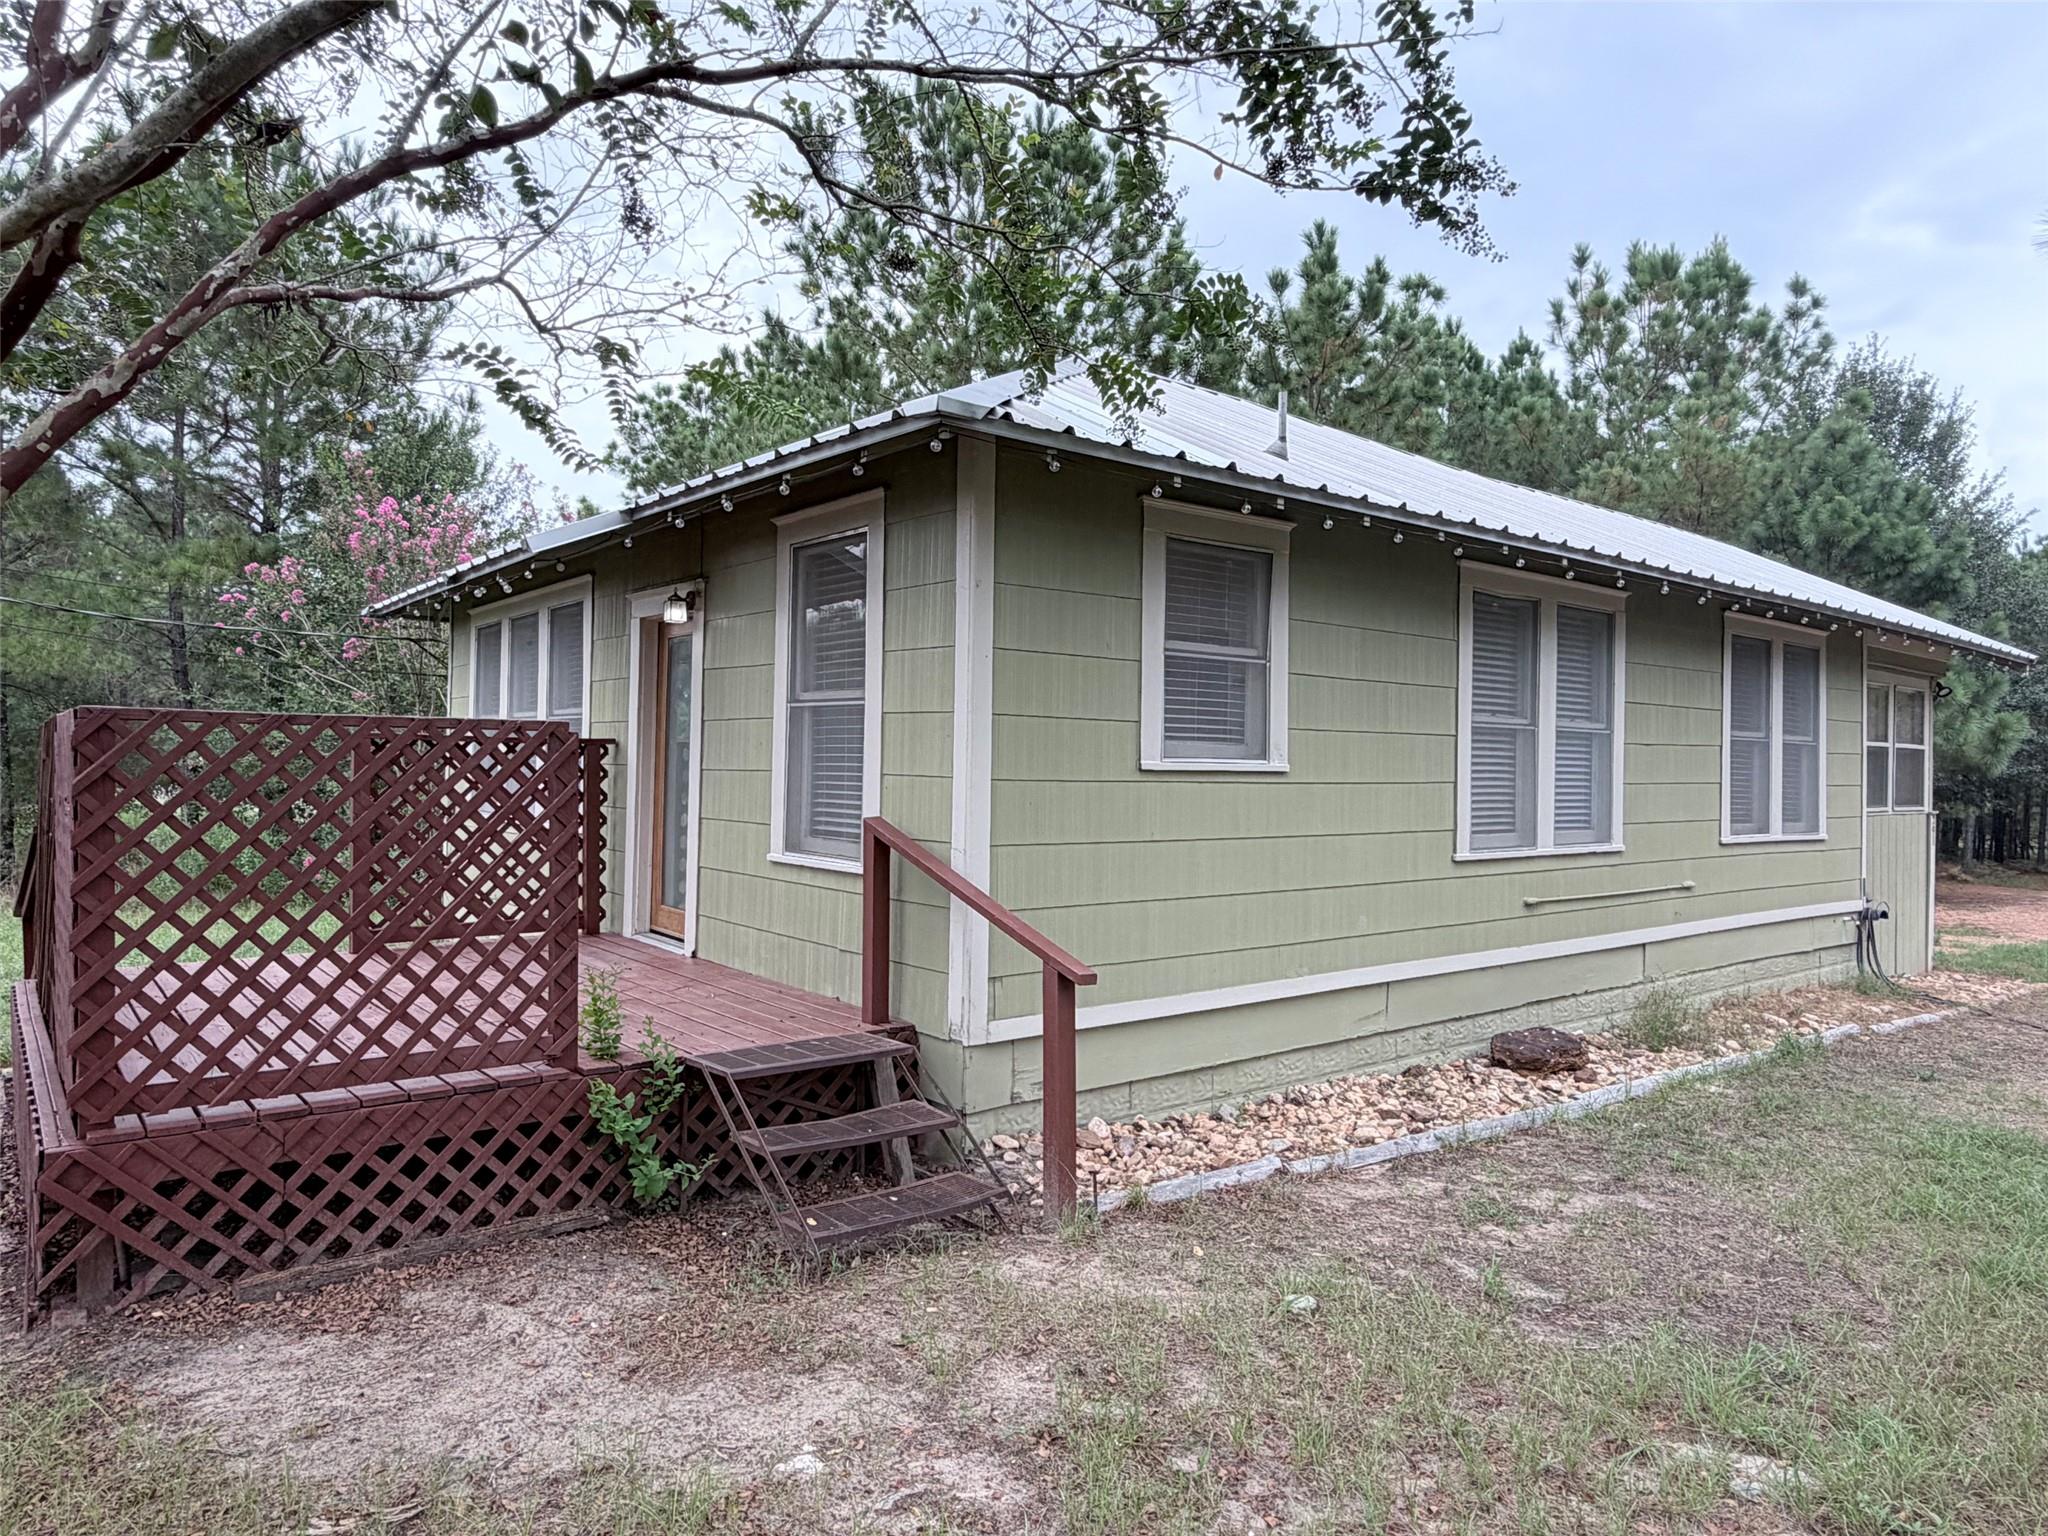

Description
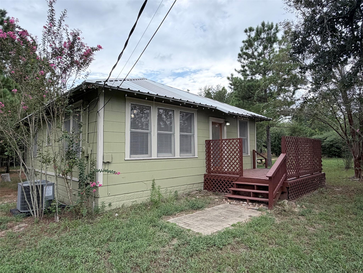
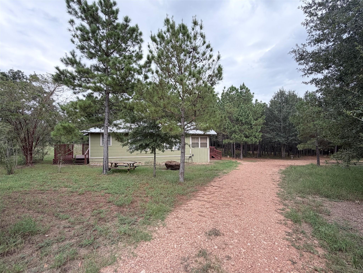
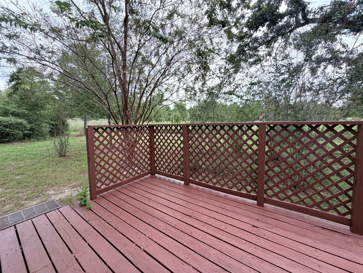
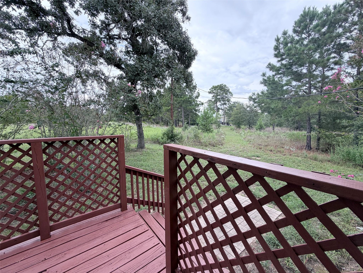
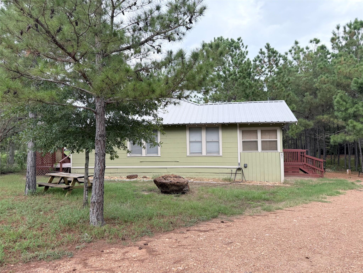
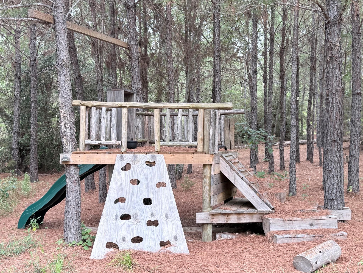
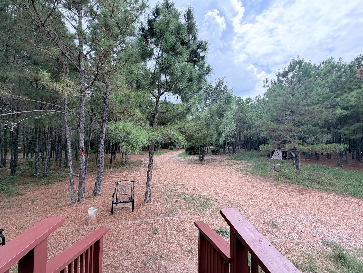
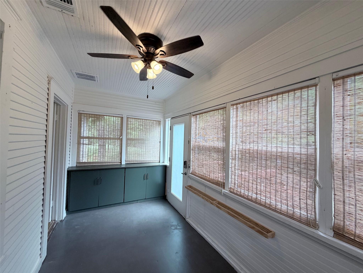
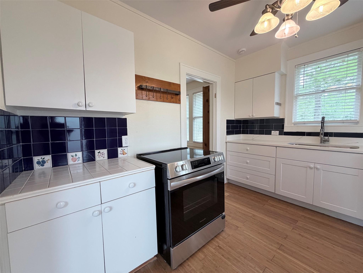
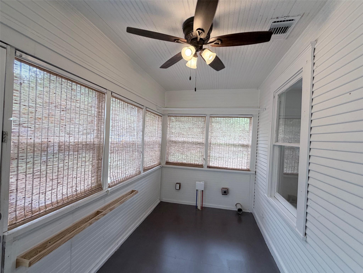
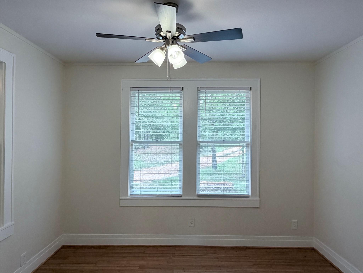
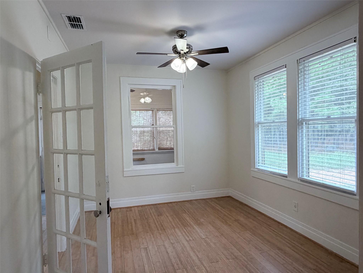
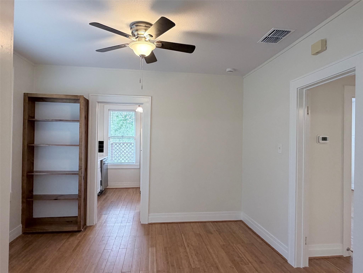
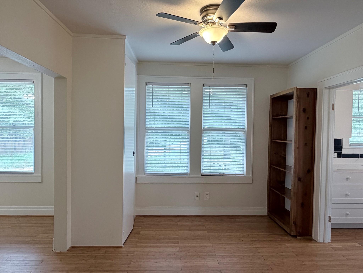
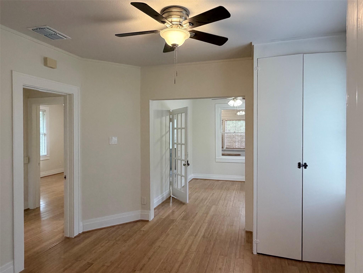
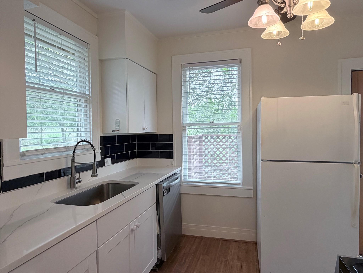
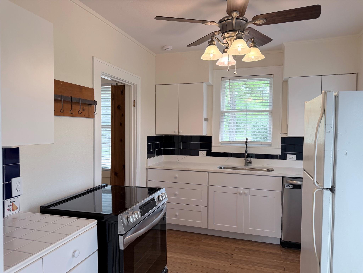
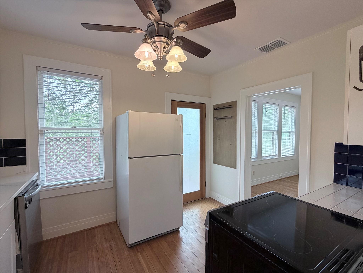
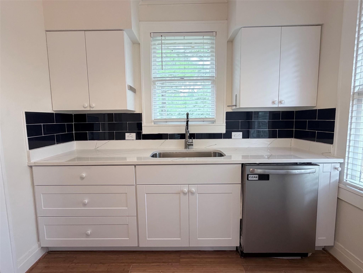
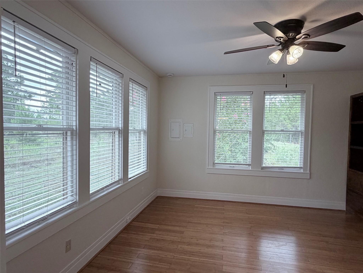
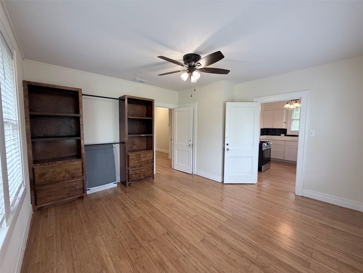
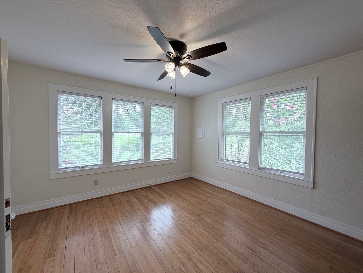
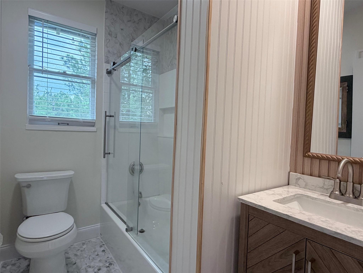
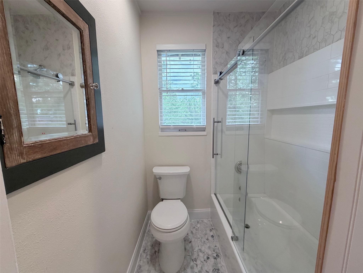
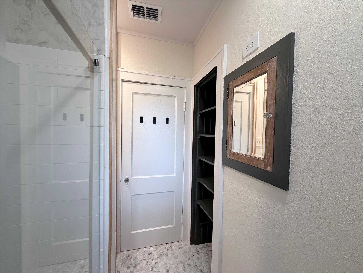
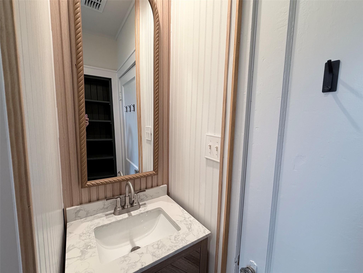
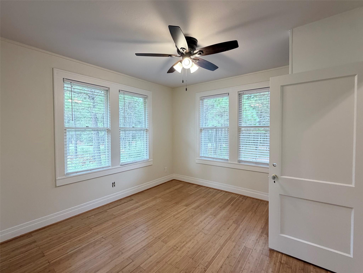
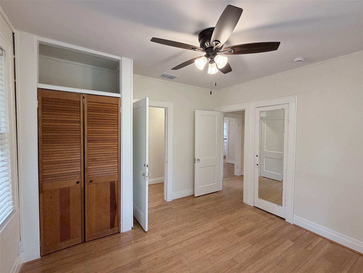
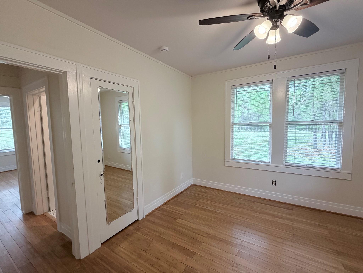
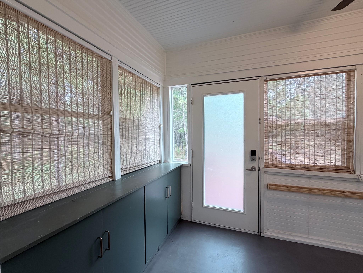
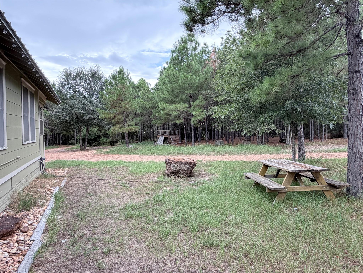
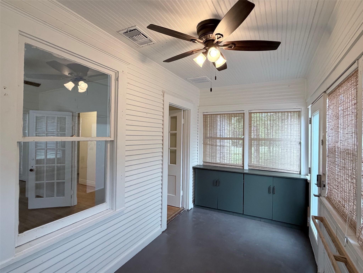
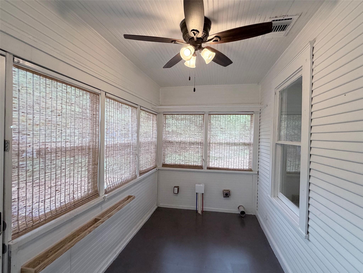
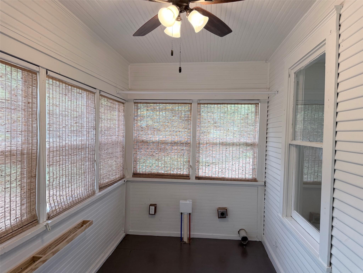
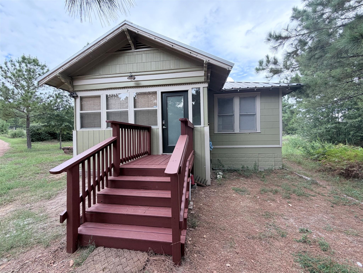
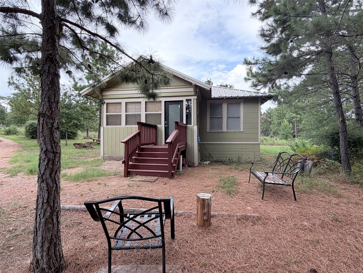
A charming cottage tucked among mature pine and oak trees in a tranquil clearing. Two spacious Bedrooms and one Bath that has been Beautifully updated with Crisp white paneling and a modern vanity. A glass-enclosed tub shower highlights this bathroom featuring tiled flooring and a classic window. The Living room has a built in book case and leads into an office with Multiple windows making this a versatile, light-filled space. Back entrance opens to a spacious Mud/Laundry room. Enjoy the outdoors with towering pines that surround a wooden outdoor play structure equipped with a climbing wall and slide.Deposits will be collected once application is approved in certified funds. Full month's rent due at move in - prorated due second month, if applicable. NO PETS - please don't ask. Service animals are not a pet. Please be sure to complete the Request for an Assistance Animal document attached to the listing and select the correct option when completing the pet screening. ALL APPLICANTS whether they have an animal or not must register at https://reinemundrealestate.petscreening.com/A Resident Benefit package is offered to our tenants. The program handles pest control, air filter changes (if Applicable), utility set up, credit building and more at a rate of $40.00/month, available to every eligible property upon resident election. More details upon application. In addition to RBP, we provide access to liability insurance that meets your needs. Total Monthly Payment (Rent + RBP)*: ${1,840}
Details
| MLS # | 8791535 |
|---|---|
| Listing Type | For Lease |
| Style | House |
| Status | Active |
| Year | 1940 |
| Days On Site | 7 |
| Listing Provided By | Heart of the Pines Real Estate | Laura Munos |
Features
| Bed(s) | 3 |
|---|---|
| Bath(s) | 1 Total |
| SQ Feet | 858 |
| Story(s) | 1 |
| Acreage | 3.58 |
| Property View | Trees, Woods |
Interior
| Interior Features | Bookcases, Ceiling Fan(s), Stone Counters, Tile Counters |
|---|---|
| Cooling | Ceiling Fan(s), Central Air |
| Appliances | Dishwasher, Free-Standing Electric Oven, Refrigerator |
| Flooring | Vinyl |
Exterior
| Exterior Features | Exterior Steps, Playground |
|---|---|
| Lot Features | Many Trees |
| Security Features | Smoke Detector(s) |
Parking
| Parking Features | Driveway |
|---|---|
| Garage Spaces | 0 |
Utilities
| Utilities | Electricity Connected, Water Connected |
|---|---|
| Sewer | Septic Tank |
Other
| List Aor | Austin Board Of Realtors |
|---|
Area Information
| State | TX |
|---|---|
| County | Bastrop |
| City | Paige |
| Zip Code | 78659 |
| Area | BA |
| Community Name | Ponderosa Homestead |
| School District | Bastrop ISD |
| Elementary School | Emile |
| High School | Bastrop |
| Listing VS Median (in Ponderosa Homestead) | |
Price: $1,800 low | high Med: $288,750 sqft: 858 low | high Med: 2,016 $ / sqft: $2 low | high Med: $143 On site: 7 low | high Med: 49.5 | |
Request a showing
Request a showing
 Listings courtesy of Austin Board of REALTORS® MLS as distributed by MLS GRID.
Based on information submitted to the MLS GRID as of September 28, 2026 at 12:18:02 PM PDT All data is obtained from various sources and may not have been verified by broker or MLS GRID. Supplied Open House Information is subject to change without notice. All information should be independently reviewed and verified for accuracy. Properties may or may not be listed by the office/agent presenting the information.
The Digital Millennium Copyright Act of 1998, 17 U.S.C. § 512 (the “DMCA”) provides recourse for copyright owners who believe that material appearing on the Internet infringes their rights under U.S. copyright law. If you believe in good faith that any content or material made available in connection with our website or services infringes your copyright, you (or your agent) may send us a notice requesting that the content or material be removed, or access to it blocked. Notices must be sent in writing by email to DMCAnotice@MLSGrid.com.
“The DMCA requires that your notice of alleged copyright infringement include the following information: (1) description of the copyrighted work that is the subject of claimed infringement; (2) description of the alleged infringing content and information sufficient to permit us to locate the content; (3) contact information for you, including your address, telephone number and email address; (4) a statement by you that you have a good faith belief that the content in the manner complained of is not authorized by the copyright owner, or its agent, or by the operation of any law; (5) a statement by you, signed under penalty of perjury, that the information in the notification is accurate and that you have the authority to enforce the copyrights that are claimed to be infringed; and (6) a physical or electronic signature of the copyright owner or a person authorized to act on the copyright owner’s behalf. Failure to include all of the above information may result in the delay of the processing of your complaint.
Contact
Learn More About This Property

| State | TX |
|---|---|
| County | Bastrop |
| City | Paige |
| Zip Code | 78659 |
| Area | BA |
| Community Name | Ponderosa Homestead |
| School District | Bastrop ISD |
| Elementary School | Emile |
| High School | Bastrop |
| Listing VS Median (in Ponderosa Homestead) | |
Price: $1,800 low | high Med: $288,750 sqft: 858 low | high Med: 2,016 $ / sqft: $2 low | high Med: $143 On site: 7 low | high Med: 49.5 | |