 Price Reduced Listing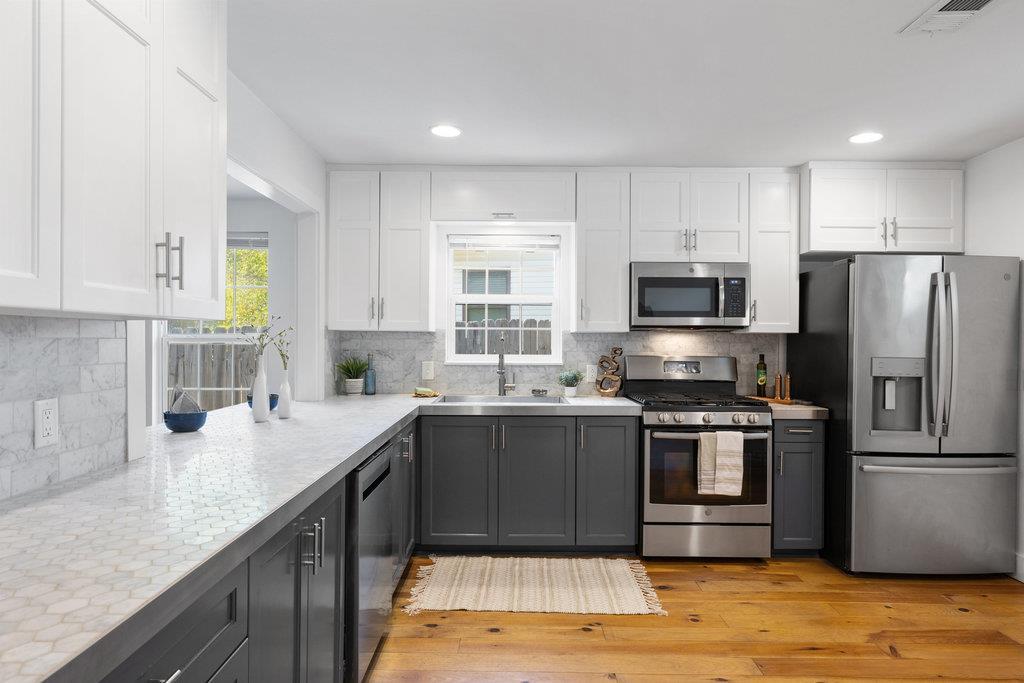

Description
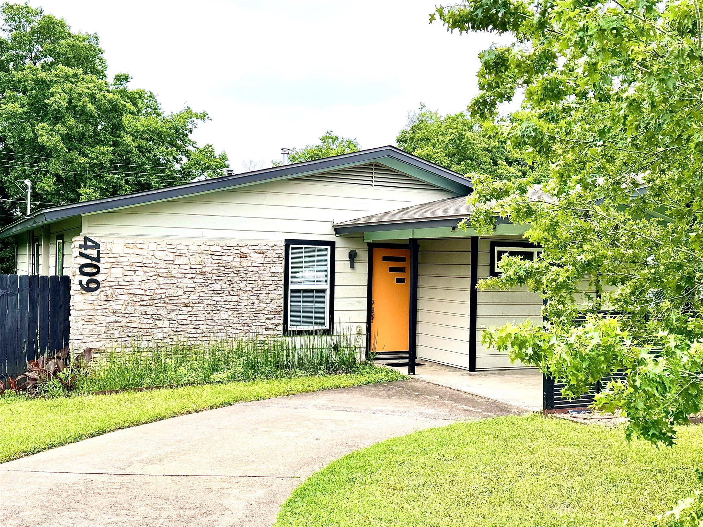
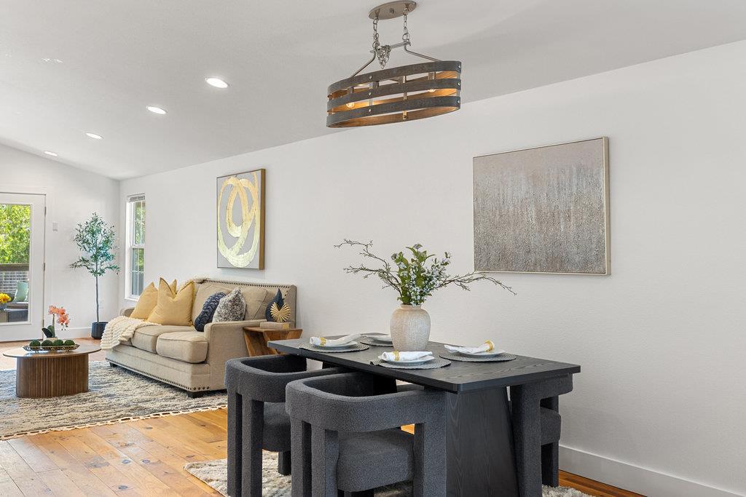
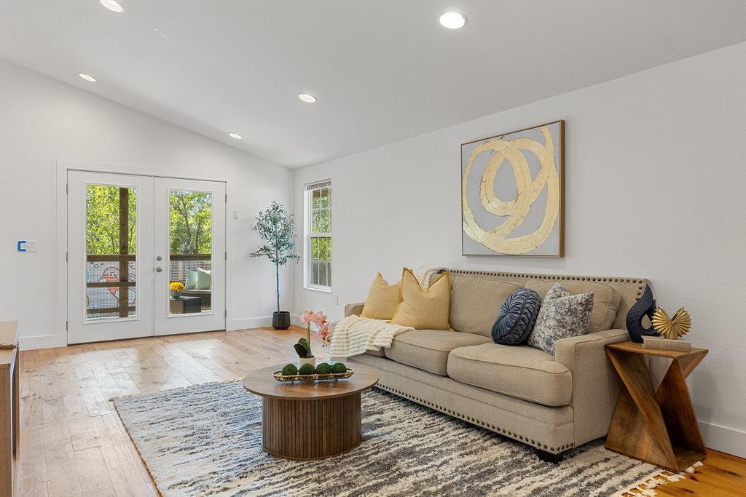
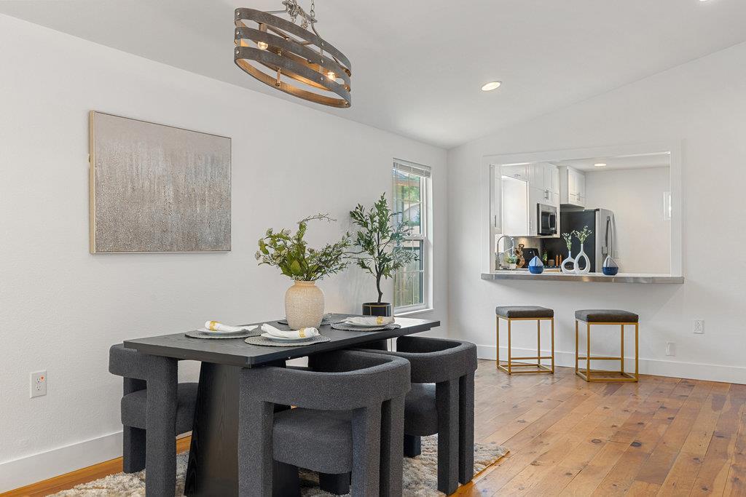
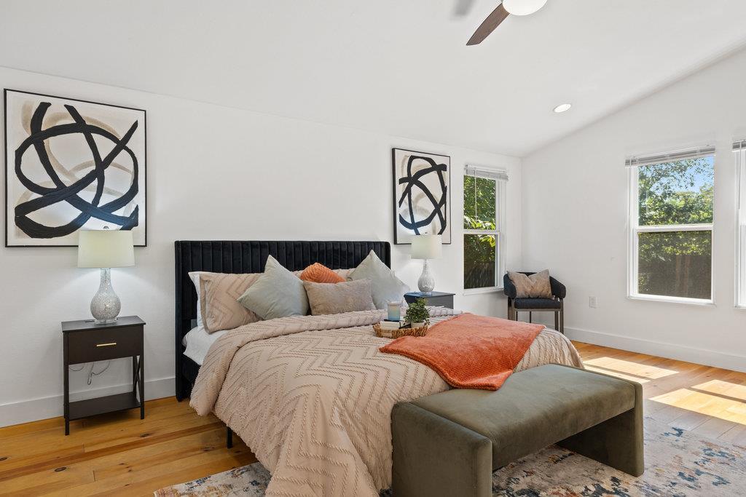
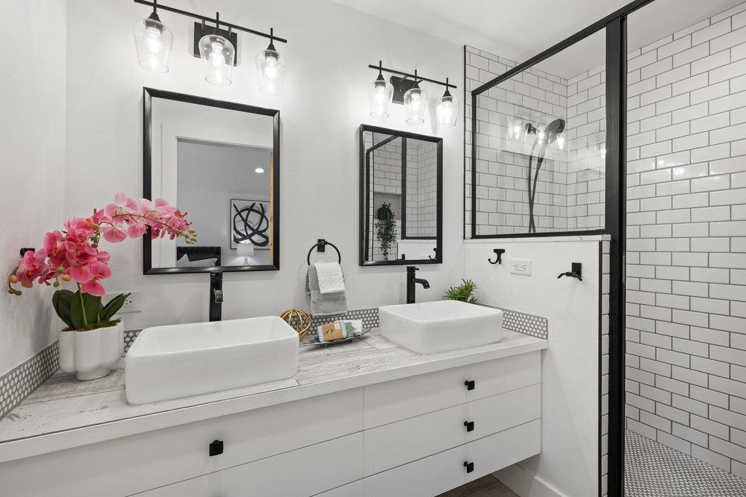
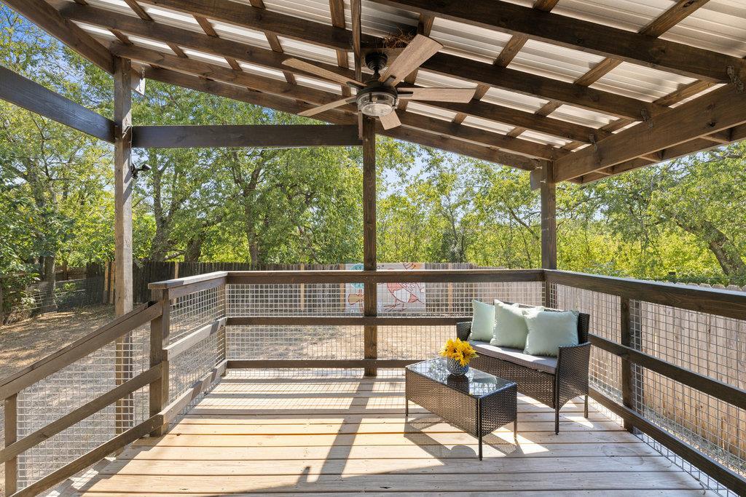
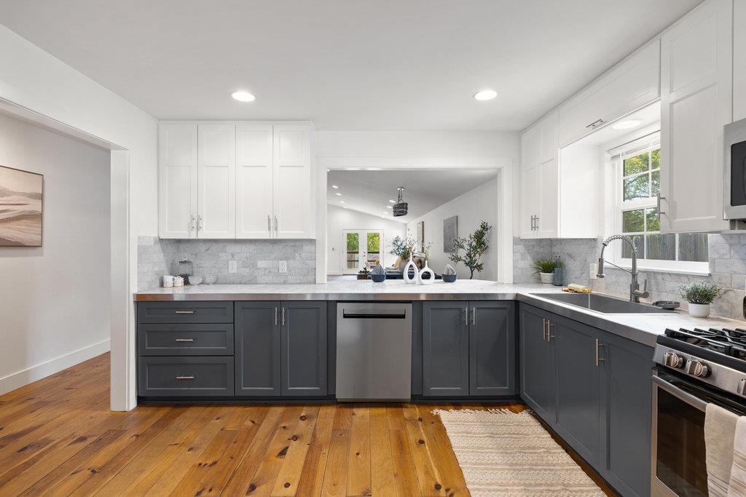
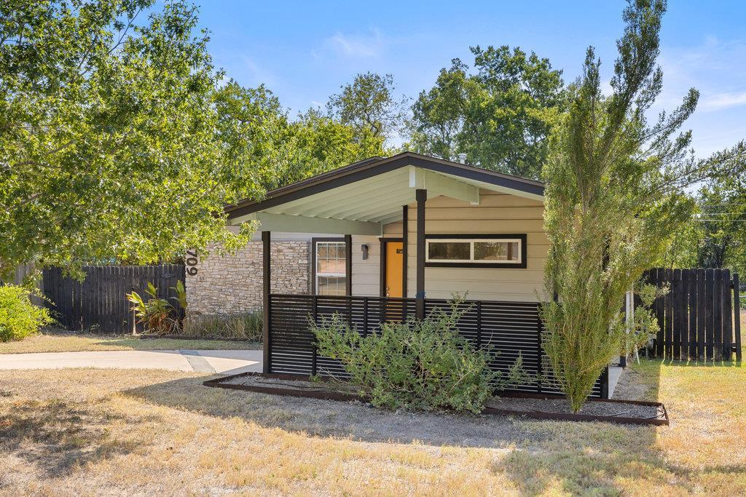
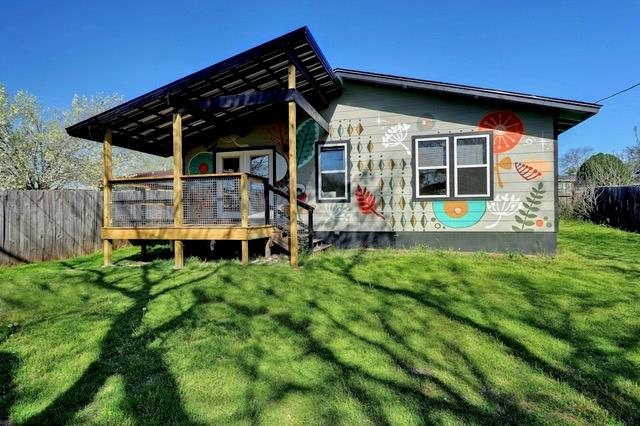
Mid-Century Modern meets Danish design in this beautifully expanded home! Extensively renovated with high-end finishes, timeless architecture, and modern luxury, this one-of-a-kind residence is ideally located in the heart of South Austin's coveted "'04" lifestyle, just minutes from the Westgate/Central Market corridor and the vibrant SoLa district. Enjoy easy access to El Alma South, Sap's Fine Thai, Pinthouse Pizza, Radio Coffee & Beer, South Lamar favorites, Menchaca entertainment, Garrison Park, Sunset Valley trails, plus shopping, dining, parks, and outdoor recreation. Inside, vaulted ceilings, abundant natural light, solid hardwood flooring, and Carrera marble accents create a warm, sophisticated atmosphere. The gourmet kitchen features premium appliances, sleek cabinetry, and generous workspace for everyday living and entertaining. The private 3-bedroom, 2-bath MIL floor plan offers exceptional separation with a spacious primary suite featuring an oversized walk-in shower and spa-inspired finishes. High-performance windows provide exceptional energy efficiency and impressive noise reduction, while a custom mural by acclaimed Austin artist Jason Eatherly adds a distinctive touch of local character. Situated on a rare 7,880 sq. ft. lot, the backyard offers room for gardens, entertaining, or your own private retreat. With quick access to SoLa, Ben White, Mopac, Downtown Austin, and Austin's best restaurants, coffee shops, entertainment, parks, and trails, this home perfectly blends iconic mid-century architecture, luxury renovation, and the authentic South Austin lifestyle
Details
| MLS # | 1280647 |
|---|---|
| Listing Type | For Lease |
| Style | House |
| Status | Active |
| Year | 1968 |
| Days On Site | 10 |
| Listing Provided By | Central Metro Realty | Arshi Yousuf |
Features
| Bed(s) | 3 |
|---|---|
| Bath(s) | 2 Total |
| SQ Feet | 1,649 |
| Car Port | Yes |
| Story(s) | 1 |
| Acreage | 0.18 |
Interior
| Interior Features | Ceiling Fan(s), Primary Bedroom on Main |
|---|---|
| Cooling | Central Air |
| Appliances | Disposal, Exhaust Fan, Gas Range, Microwave, Free-Standing Refrigerator, Washer/Dryer Stacked |
| Flooring | Tile, Wood |
Exterior
| Exterior Features | Exterior Steps, Private Yard |
|---|---|
| Foundation Details | Slab |
| Lot Features | Back Yard, Front Yard |
Parking
| Parking Features | Attached Carport, Covered |
|---|---|
| Garage Spaces | 0 |
Utilities
| Utilities | Cable Available, Electricity Connected, Natural Gas Connected, Sewer Connected, Water Connected |
|---|---|
| Sewer | Public Sewer |
Other
| List Aor | Austin Board Of Realtors |
|---|
Area Information
| State | TX |
|---|---|
| County | Travis |
| City | Austin |
| Zip Code | 78745 |
| Area | 10N |
| Community Name | Greenwood Forest Sec 02 |
| School District | Austin ISD |
| Elementary School | St Elmo |
| High School | Travis |
| Listing VS Median (in Greenwood Forest Sec 02) | |
Price: $3,100 low | high Med: $517,500 sqft: 1,649 low | high Med: 1,556 $ / sqft: $2 low | high Med: $351 On site: 10 low | high Med: 105.5 | |
Request a showing
Request a showing
 Listings courtesy of Austin Board of REALTORS® MLS as distributed by MLS GRID.
Based on information submitted to the MLS GRID as of September 28, 2026 at 8:24:28 PM PDT All data is obtained from various sources and may not have been verified by broker or MLS GRID. Supplied Open House Information is subject to change without notice. All information should be independently reviewed and verified for accuracy. Properties may or may not be listed by the office/agent presenting the information.
The Digital Millennium Copyright Act of 1998, 17 U.S.C. § 512 (the “DMCA”) provides recourse for copyright owners who believe that material appearing on the Internet infringes their rights under U.S. copyright law. If you believe in good faith that any content or material made available in connection with our website or services infringes your copyright, you (or your agent) may send us a notice requesting that the content or material be removed, or access to it blocked. Notices must be sent in writing by email to DMCAnotice@MLSGrid.com.
“The DMCA requires that your notice of alleged copyright infringement include the following information: (1) description of the copyrighted work that is the subject of claimed infringement; (2) description of the alleged infringing content and information sufficient to permit us to locate the content; (3) contact information for you, including your address, telephone number and email address; (4) a statement by you that you have a good faith belief that the content in the manner complained of is not authorized by the copyright owner, or its agent, or by the operation of any law; (5) a statement by you, signed under penalty of perjury, that the information in the notification is accurate and that you have the authority to enforce the copyrights that are claimed to be infringed; and (6) a physical or electronic signature of the copyright owner or a person authorized to act on the copyright owner’s behalf. Failure to include all of the above information may result in the delay of the processing of your complaint.
Contact
Learn More About This Property

| State | TX |
|---|---|
| County | Travis |
| City | Austin |
| Zip Code | 78745 |
| Area | 10N |
| Community Name | Greenwood Forest Sec 02 |
| School District | Austin ISD |
| Elementary School | St Elmo |
| High School | Travis |
| Listing VS Median (in Greenwood Forest Sec 02) | |
Price: $3,100 low | high Med: $517,500 sqft: 1,649 low | high Med: 1,556 $ / sqft: $2 low | high Med: $351 On site: 10 low | high Med: 105.5 | |