1693 Hidden Fox,New Braunfels, TX 78132
New Braunfels, TX 78132

Description
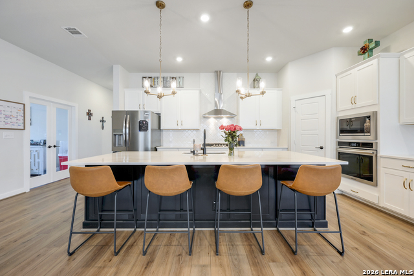
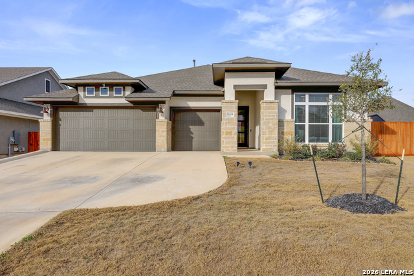
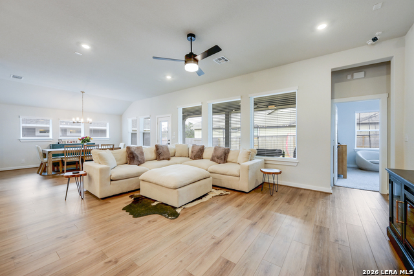
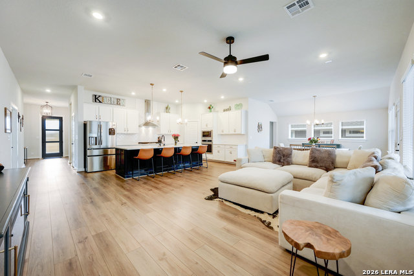
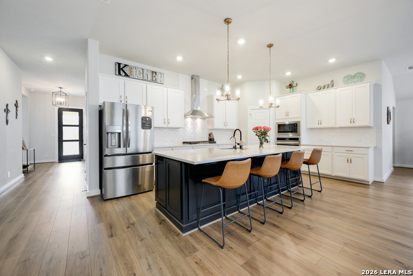
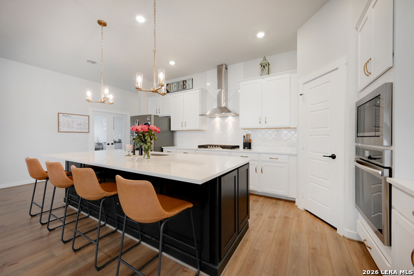
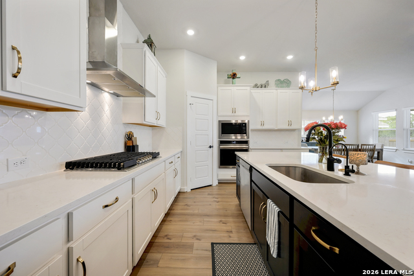
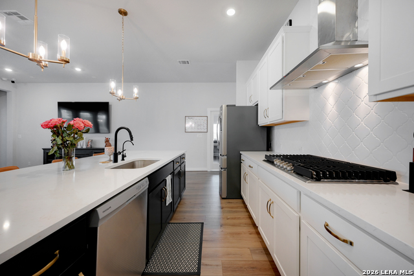
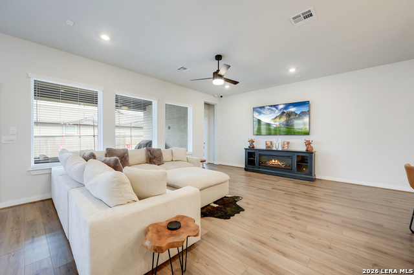
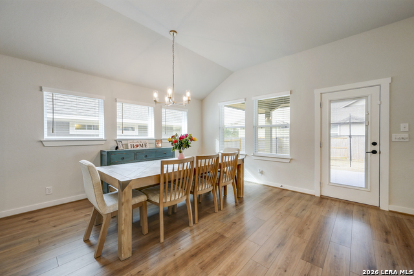
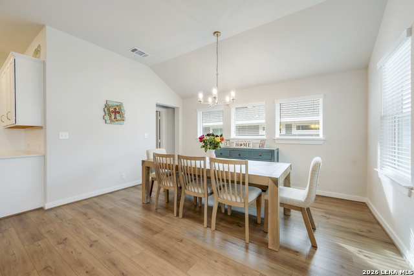
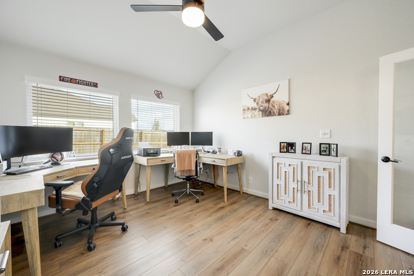
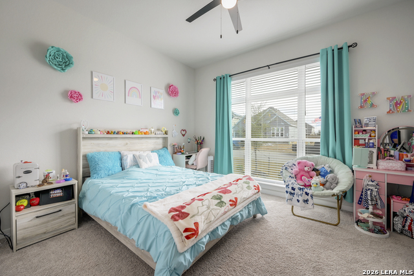
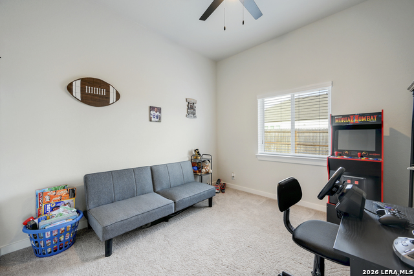
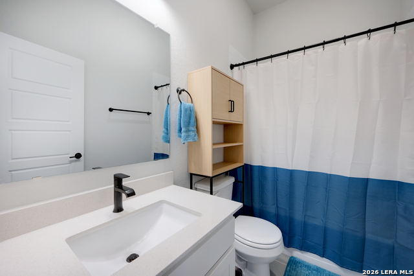
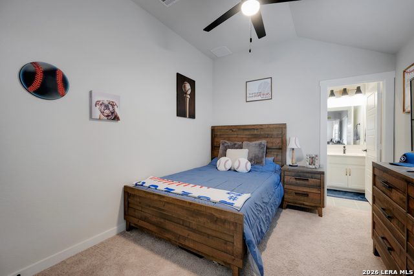
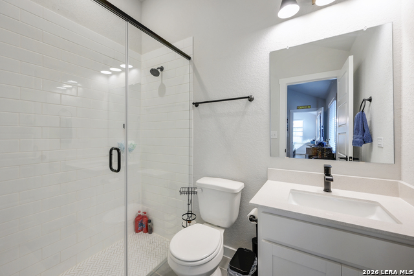
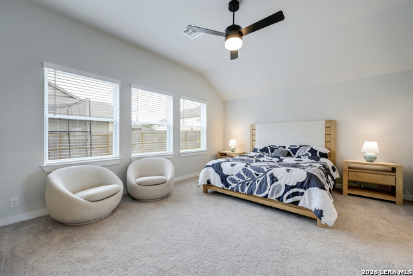
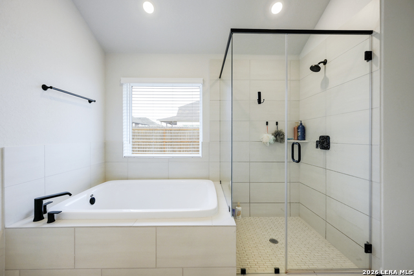
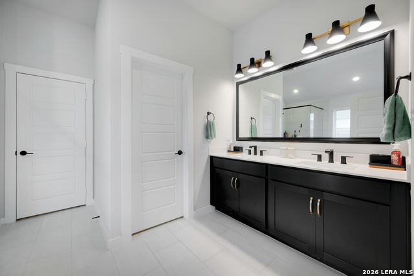
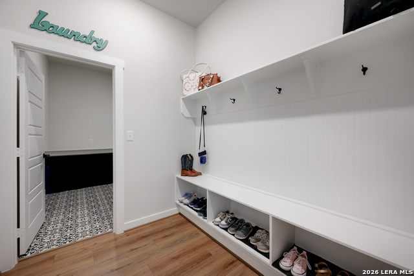
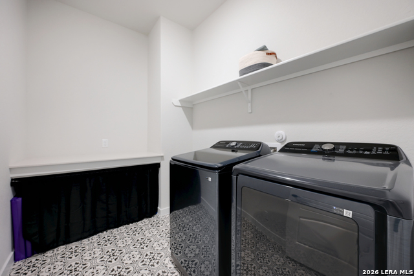
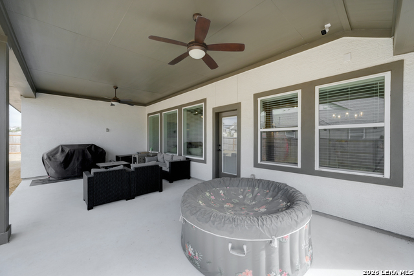
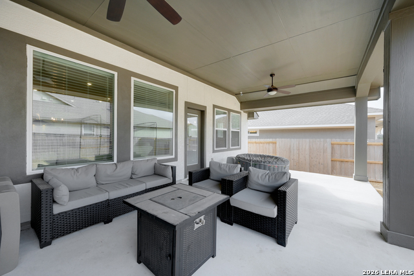
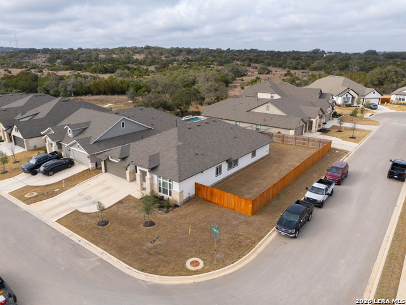
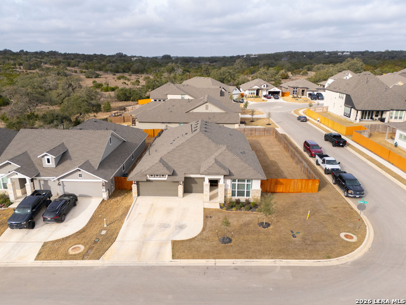
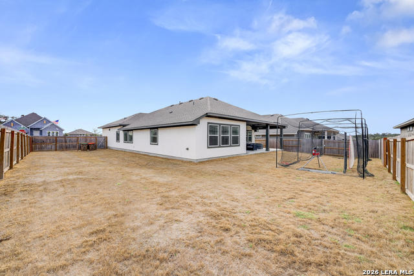
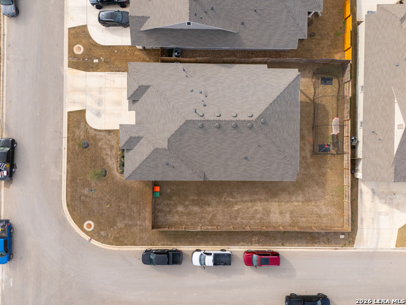
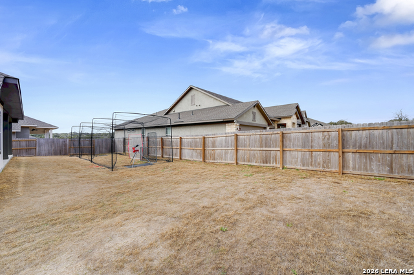
This beautifully crafted David Weekley home that offers 4 Bedrooms|3 Full Bathrooms situated on a Corner Lot with a large backyard that's thoughtfully positioned to create a greater sense of privacy-giving you room to enjoy morning coffee, weekend gatherings, or simply unwind outdoors. Inside, you'll find an open-concept layout that makes it easy to stay connected, whether you're making dinner in the designer kitchen, gathering around the large quartz island, or relaxing in the living room. The kitchen's contrasting cabinetry, tile backsplash, and matte black fixtures add a polished, contemporary feel. At the end of the day, your private Owner's Retreat offers a comfortable escape with a spa-inspired bath, dual vanities, and a generous walk-in closet. With 3 additional bedrooms plus a dedicated Office/Media Room. Use the 3rd bedroom that offers it's own private full bathroom as a guest room, or private MIL suite-whatever fits your needs today and in the future. You'll also appreciate the extended covered patio, and 3-car garage with plenty of room for vehicles, storage, hobbies, or recreational gear. And with an owned water softener already in place, one more important detail is taken care of. If you're looking for a home where you can spread out, enjoy your privacy, welcome guests, and make the space truly your own, this one is worth seeing.
Details
| MLS # | 2016668 |
|---|---|
| Listing Type | For Sale |
| Style | House |
| Status | Active |
| Year | 2024 |
| Days On Site | 24 |
| Listing Provided By | Phillips & Associates Realty | Laura Vincelette |
Features
| Bed(s) | 4 |
|---|---|
| Bath(s) | 3 Total |
| SQ Feet | 2,571 |
| Garage | 3 |
| Story(s) | 1 |
| Acreage | 0.23 |
Interior
| Interior | One Living Area, Liv/Din Combo, Eat-In Kitchen, Island Kitchen, Walk-In Pantry, Study/Library, Utility Room Inside, 1st Floor Lvl/No Steps, Open Floor Plan, High Speed Internet, Laundry Main Level, Laundry Room, Walk in Closets |
|---|---|
| Heating | Central |
| Heating Fuel | Natural Gas |
| Fireplace | Not Applicable |
| Number Of Fireplaces | 0 |
Exterior
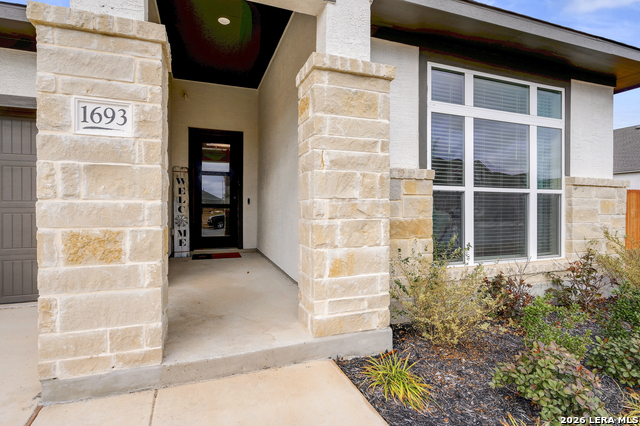
| Exterior | 4 Sides Masonry, Stone/Rock |
|---|---|
| Exterior Features | Covered Patio, Privacy Fence, Double Pane Windows |
| Roof | Composition |
| Foundation | Slab |
Parking
| Garage Parking | Three Car Garage |
|---|
Utilities
| Waterorsewer | City |
|---|
Taxes
| Tax Property Id | 350471089500 |
|---|---|
| Taxed By Mltpl Counties | No |
| Total Tax | 14012 |
Area Information
| State | TX |
|---|---|
| County | Comal |
| City | New Braunfels |
| Zip Code | 78132 |
| Area | Comal |
| Community Name | MEYER RANCH |
| School District | Comal |
| Elementary School | Bill Brown |
| High School | Smithson Valley |
| Listing VS Median (in MEYER RANCH) | |
Price: $549,900 low | high Med: $480,074 sqft: 2,571 low | high Med: 2,637 $ / sqft: $214 low | high Med: $182 On site: 24 low | high Med: 68.5 | |
Market Activity 78132
Request a showing
Request a showing
Contact
Learn More About This Property

| State | TX |
|---|---|
| County | Comal |
| City | New Braunfels |
| Zip Code | 78132 |
| Area | Comal |
| Community Name | MEYER RANCH |
| School District | Comal |
| Elementary School | Bill Brown |
| High School | Smithson Valley |
| Listing VS Median (in MEYER RANCH) | |
Price: $549,900 low | high Med: $480,074 sqft: 2,571 low | high Med: 2,637 $ / sqft: $214 low | high Med: $182 On site: 24 low | high Med: 68.5 | |