 In-Person: 10/11 1:00 PM - 3:00 PM
18307 E Lakeview Dr,Jonestown, TX 78645
Jonestown, TX 78645

Description
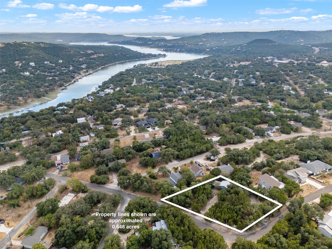
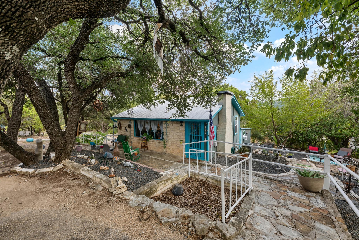
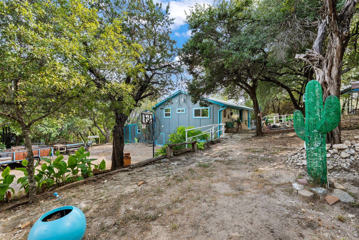
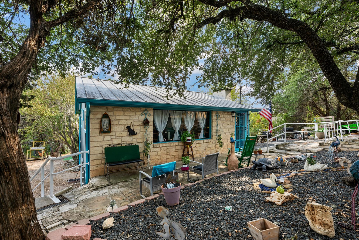
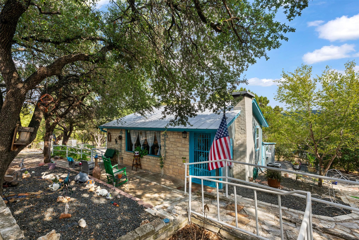
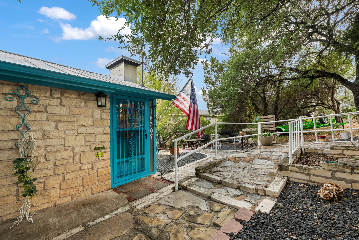
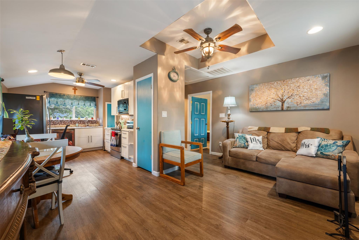
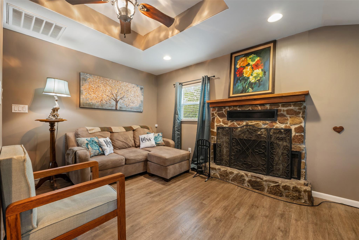
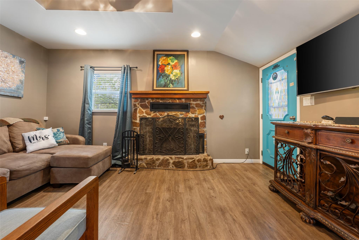
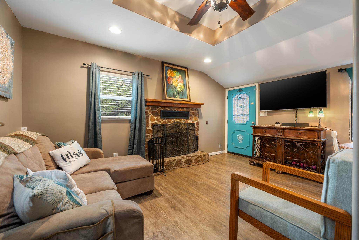
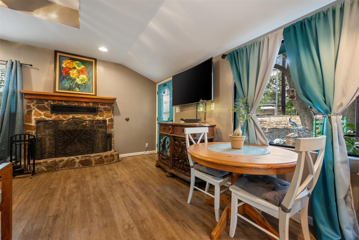
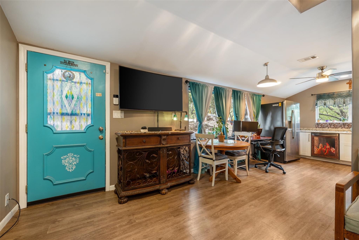
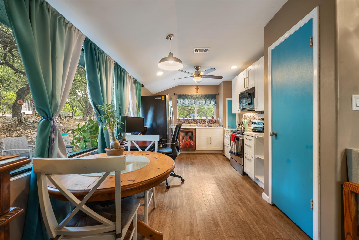
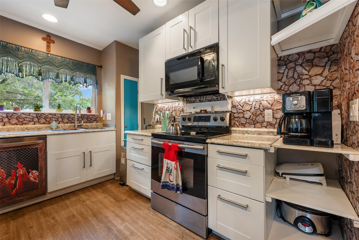
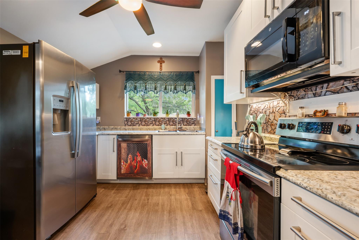
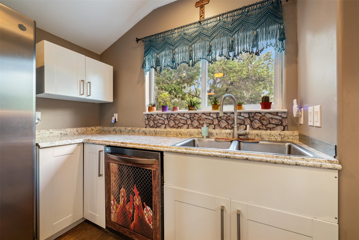
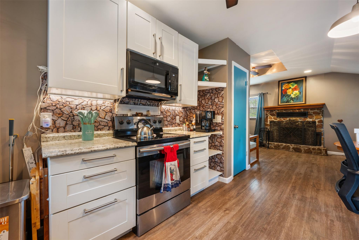
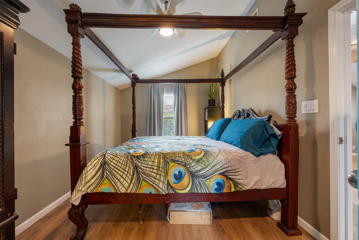
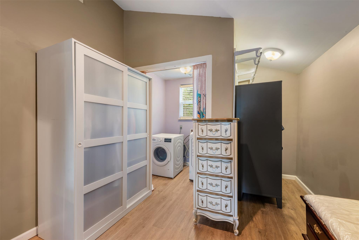
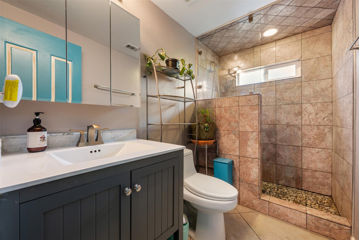
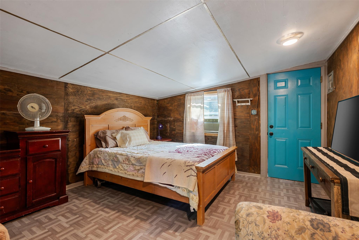
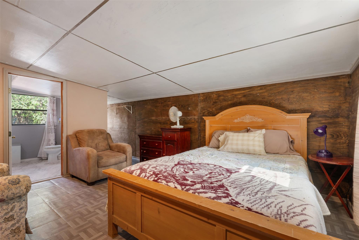
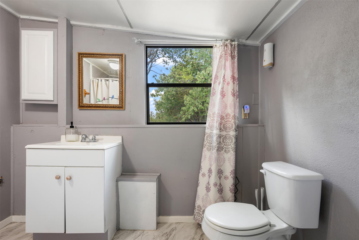
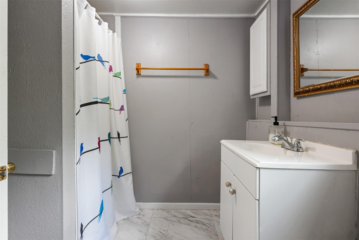
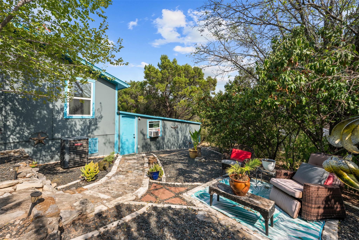
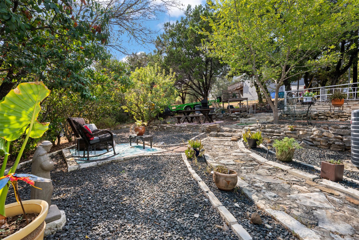
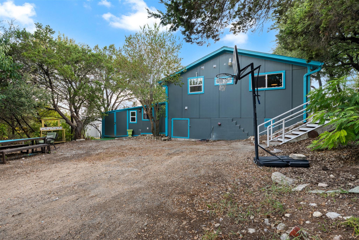
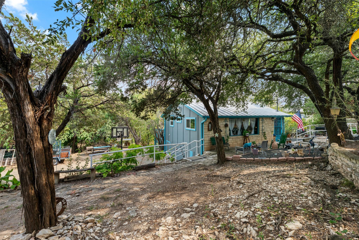
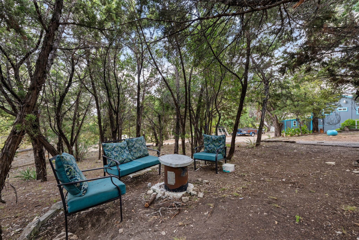
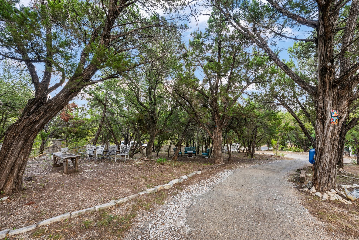
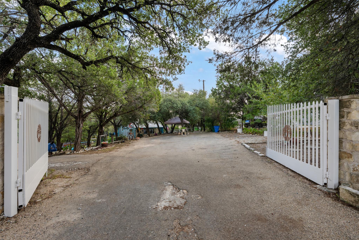
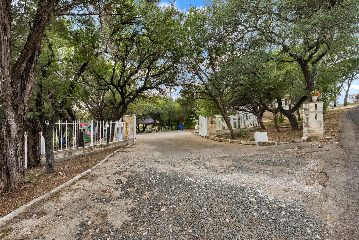
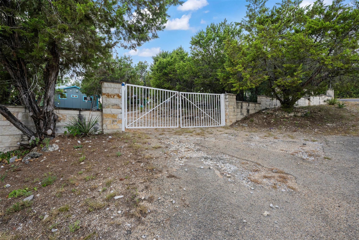
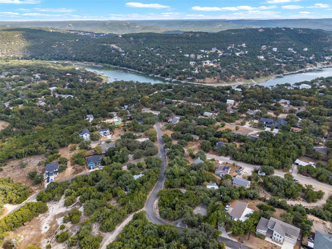
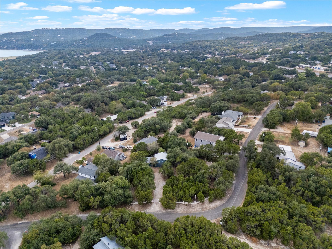
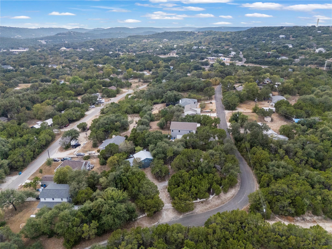
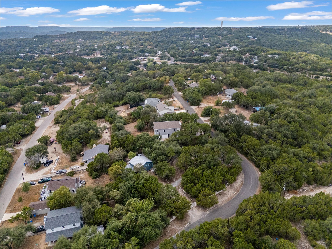
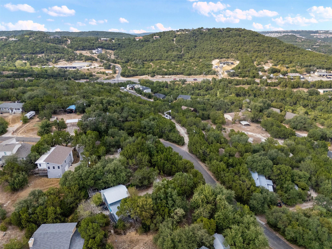
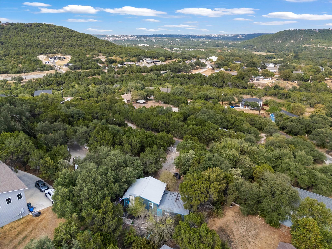
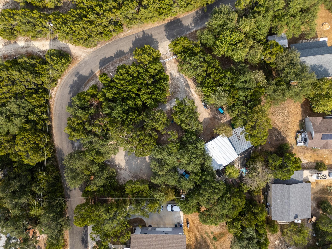
Set on a private corner property spanning more than half an acre and shaded by mature trees, this distinctive split-level home offers a peaceful setting, flexible living spaces, and convenient proximity to Lake Travis. Two lots have been combined into one, creating potential for future development or an additional build. Thoughtfully remodeled in 2017, the home features an open main-level living area with an eat-in kitchen, one bedroom, and a full bath. Downstairs, a second bedroom and full bath are accessed through a separate exterior entrance, offering privacy and versatility for guests, extended stays, or a variety of living arrangements. A metal roof, basement, and outdoor shop add practical value, while the generous outdoor spaces provide room for storage, hobbies, projects, or lake gear. Enjoy the relaxed Jonestown lifestyle with Lake Travis, a nearby park, and area amenities all within a short walking distance. Beautifully maintained and full of possibilities, this inviting property is ready for its next owners.
Details
| MLS # | 4713951 |
|---|---|
| Listing Type | For Sale |
| Style | House |
| Sub-Type | Resale |
| Status | Active |
| Year | 1964 |
| Days On Site | 13 |
| Listing Provided By | All City Real Estate Ltd. Co | Jenn Felix |
Features
| Bed(s) | 2 |
|---|---|
| Bath(s) | 2 Total |
| SQ Feet | 917 |
| Acreage | 0.55 |
| Water Front | Yes |
| Property View | Hill Country, Trees, Woods |
Interior
| Interior Features | Built-in Features, Ceiling Fan(s), Tray Ceiling(s), Eat-in Kitchen, Open Floorplan, Primary Bedroom on Main |
|---|---|
| Cooling | See Remarks, Central Air, Wall/Window Unit(s) |
| Heating | Central, Fireplace(s) |
| Appliances | Dishwasher, Disposal, Electric Range, Exhaust Fan, Microwave, Electric Water Heater |
| Fireplace Features | Family Room, Wood Burning |
| Fireplaces Total | 1 |
| Window Features | Double Pane Windows |
| Flooring | No Carpet, Tile, Vinyl |
Exterior
| Exterior Features | See Remarks, Exterior Steps, Garden, Rain Gutters, Private Entrance, Private Yard |
|---|---|
| Roof | Metal |
| Foundation Details | Pillar/Post/Pier |
| Lot Features | Corner Lot, Irregular Lot, Public Maintained Road, Trees-Large (Over 40 Ft), Many Trees, Trees-Medium (20 Ft - 40 Ft), Views |
| Patio And Porch Features | None |
| Fencing | Stone, Wrought Iron |
| Construction Materials | Frame, Masonry – Partial, Cement Siding, Stone Veneer |
| Security Features | Smoke Detector(s) |
Parking
| Parking Features | Asphalt, Driveway |
|---|---|
| Garage Spaces | 0 |
Utilities
| Utilities | Electricity Connected, High Speed Internet, Water Connected |
|---|---|
| Sewer | Septic Tank |
Other
| List Aor | Austin Board Of Realtors |
|---|
Taxes
| Property | 2516 |
|---|
Area Information
| State | TX |
|---|---|
| County | Travis |
| City | Jonestown |
| Zip Code | 78645 |
| Area | LN |
| Community Name | Retirement Village 03 |
| School District | Leander ISD |
| Elementary School | CC Mason |
| High School | Leander High |
| Listing VS Median (in Retirement Village 03) | |
Price: $375,000 low | high Med: $375,000 sqft: 917 low | high Med: 917 $ / sqft: $409 low | high Med: $409 On site: 13 low | high Med: 13 | |
Request a showing
Request a showing
 Listings courtesy of Austin Board of REALTORS® MLS as distributed by MLS GRID.
Based on information submitted to the MLS GRID as of October 8, 2026 at 7:03:27 AM PDT All data is obtained from various sources and may not have been verified by broker or MLS GRID. Supplied Open House Information is subject to change without notice. All information should be independently reviewed and verified for accuracy. Properties may or may not be listed by the office/agent presenting the information.
The Digital Millennium Copyright Act of 1998, 17 U.S.C. § 512 (the “DMCA”) provides recourse for copyright owners who believe that material appearing on the Internet infringes their rights under U.S. copyright law. If you believe in good faith that any content or material made available in connection with our website or services infringes your copyright, you (or your agent) may send us a notice requesting that the content or material be removed, or access to it blocked. Notices must be sent in writing by email to DMCAnotice@MLSGrid.com.
“The DMCA requires that your notice of alleged copyright infringement include the following information: (1) description of the copyrighted work that is the subject of claimed infringement; (2) description of the alleged infringing content and information sufficient to permit us to locate the content; (3) contact information for you, including your address, telephone number and email address; (4) a statement by you that you have a good faith belief that the content in the manner complained of is not authorized by the copyright owner, or its agent, or by the operation of any law; (5) a statement by you, signed under penalty of perjury, that the information in the notification is accurate and that you have the authority to enforce the copyrights that are claimed to be infringed; and (6) a physical or electronic signature of the copyright owner or a person authorized to act on the copyright owner’s behalf. Failure to include all of the above information may result in the delay of the processing of your complaint.
Contact
Learn More About This Property

| Open House |
|---|
| In-Person 10/11 1:00 PM - 3:00 PM |
| State | TX |
|---|---|
| County | Travis |
| City | Jonestown |
| Zip Code | 78645 |
| Area | LN |
| Community Name | Retirement Village 03 |
| School District | Leander ISD |
| Elementary School | CC Mason |
| High School | Leander High |
| Listing VS Median (in Retirement Village 03) | |
Price: $375,000 low | high Med: $375,000 sqft: 917 low | high Med: 917 $ / sqft: $409 low | high Med: $409 On site: 13 low | high Med: 13 | |