 New Listing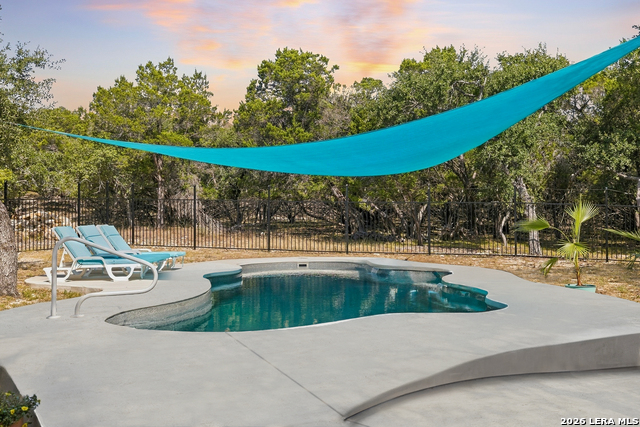
192 Windmill Way,Spring Branch, TX 78070
Spring Branch, TX 78070

Description
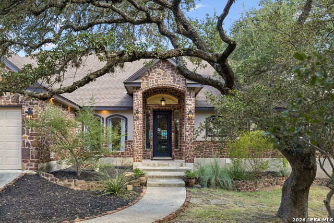
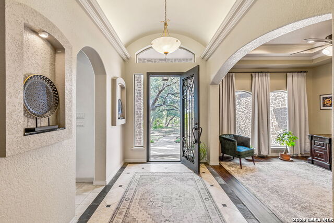
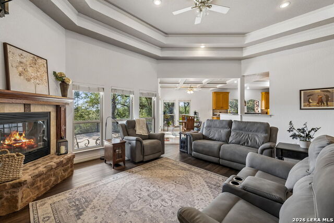
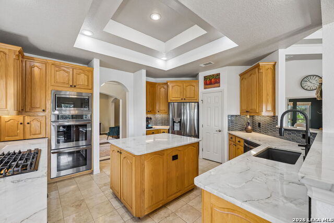
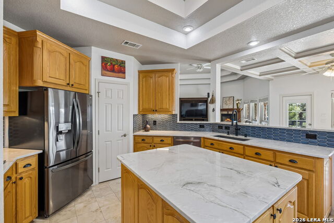
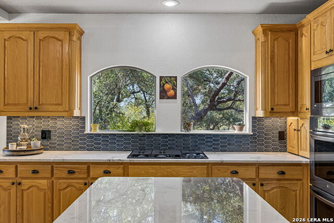
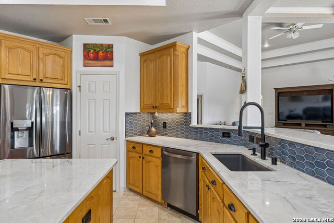
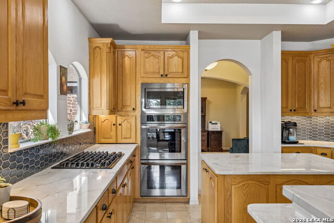
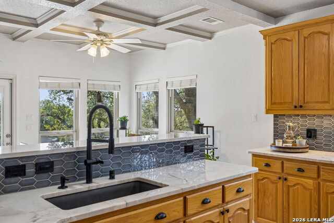
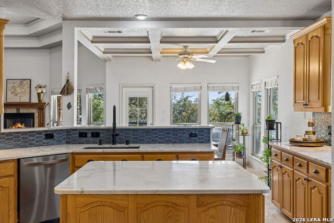
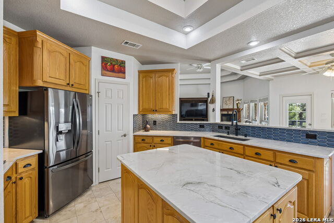
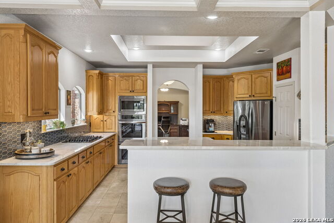
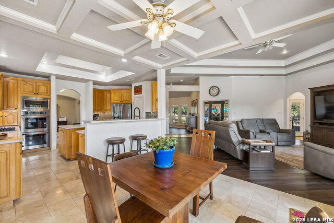
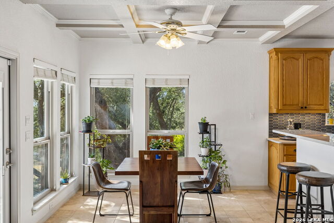
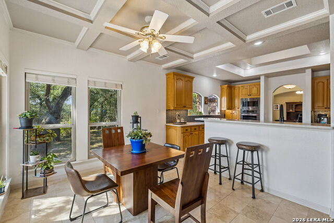
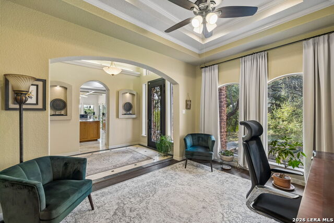
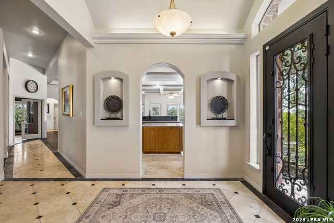
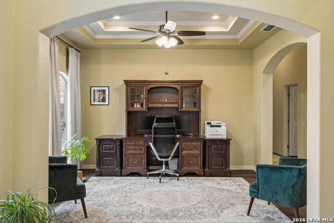
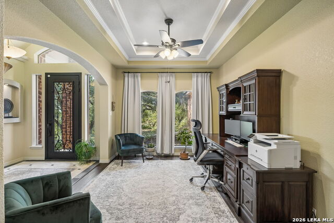
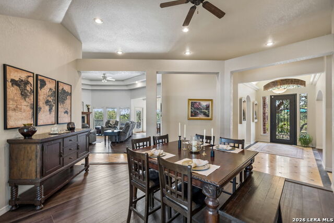
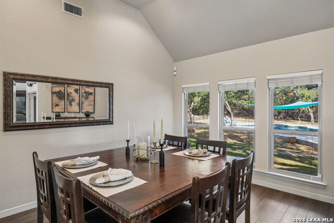
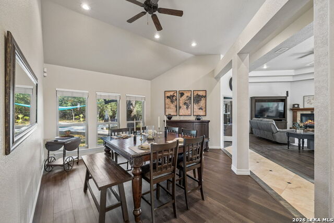
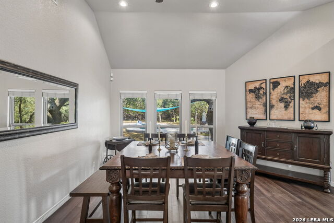
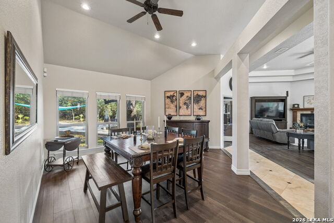
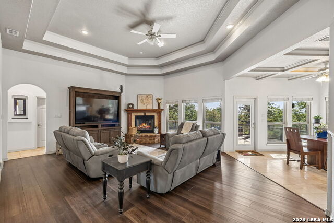
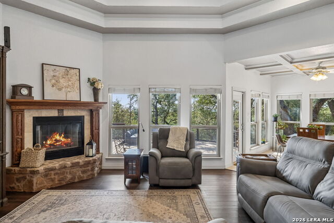
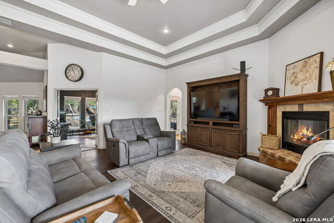
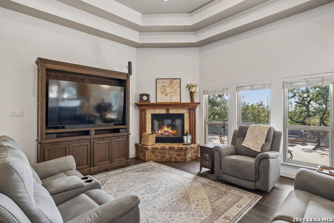
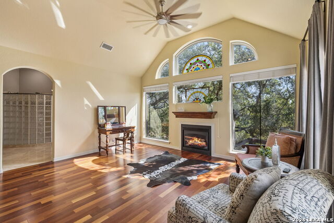
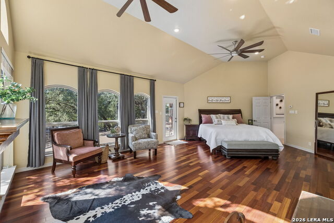
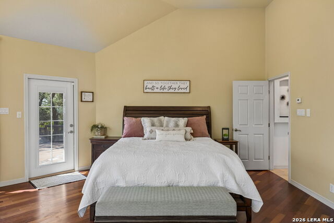
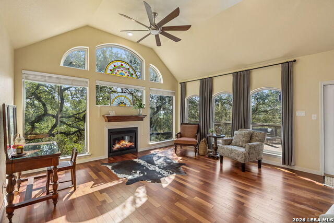
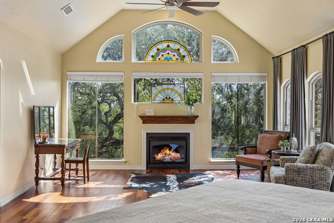
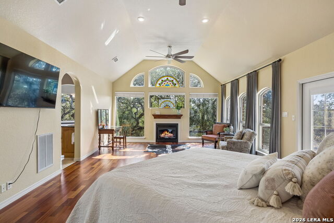
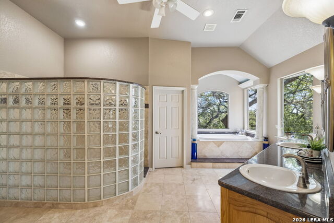
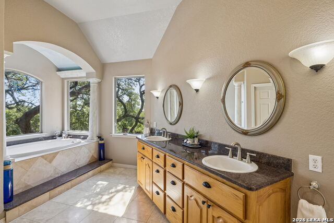
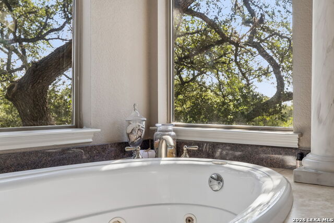
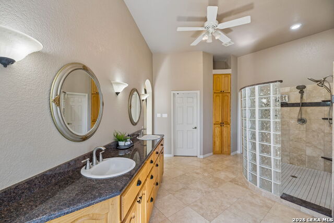
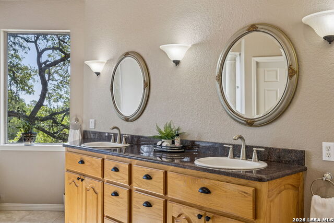
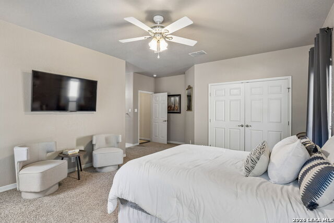
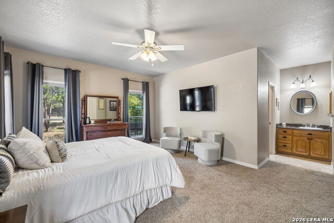
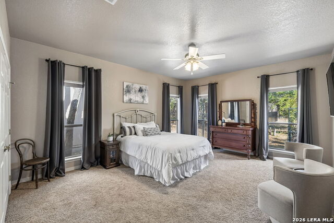
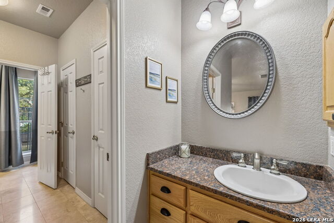
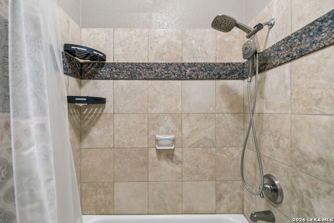
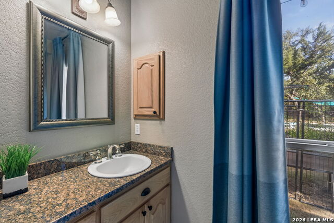
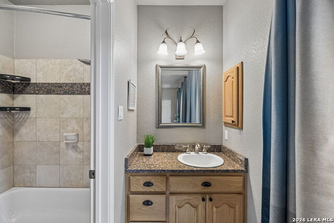
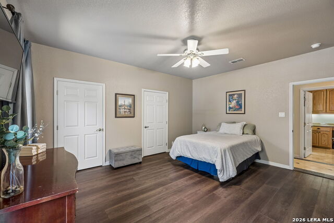
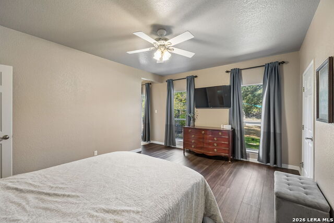
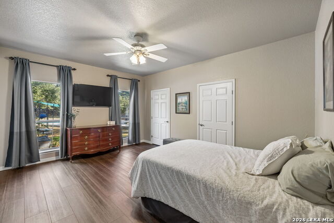
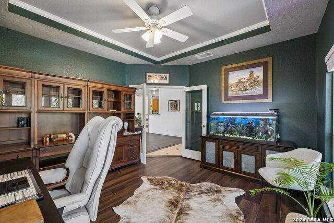
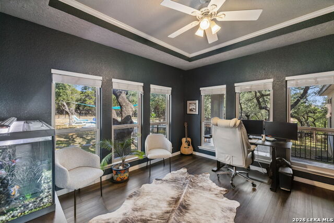
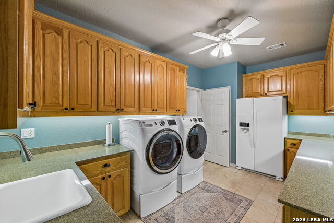
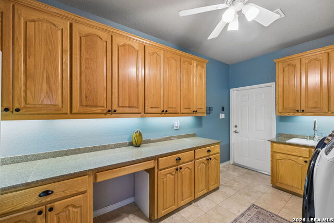
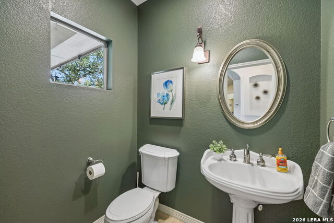
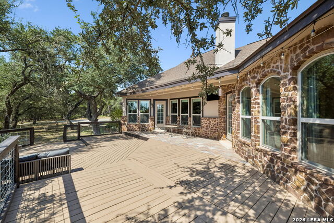
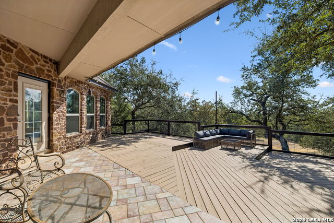
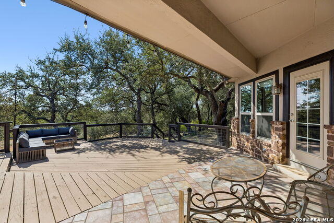
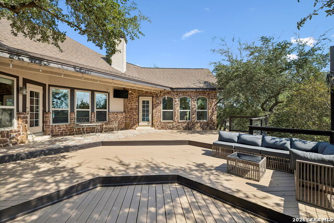
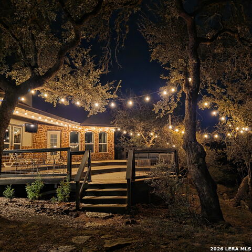
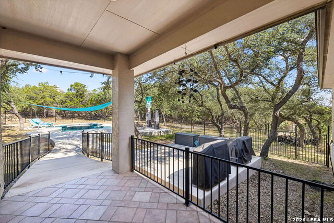
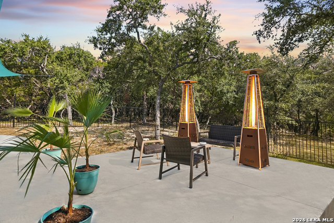
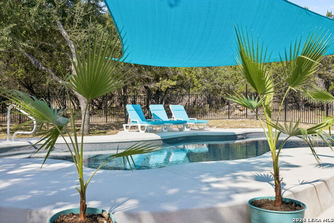
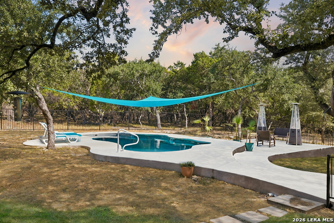
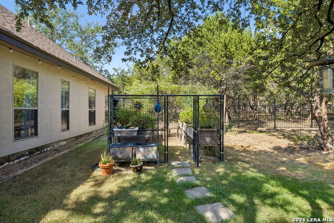
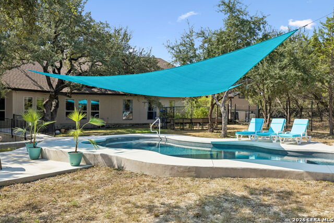
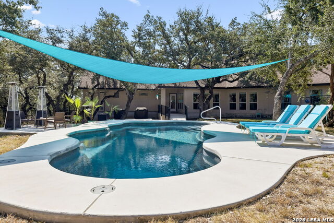
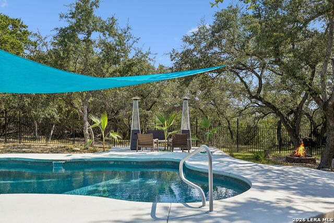
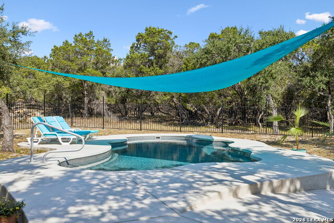
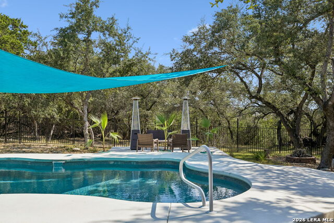
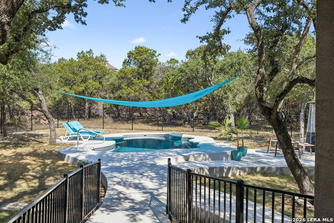
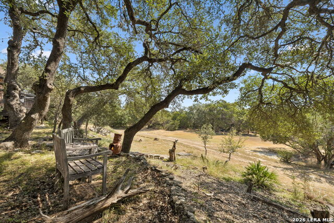
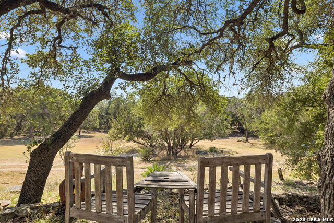
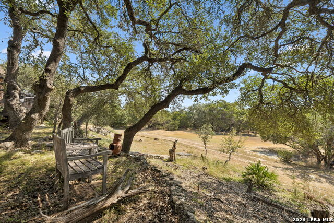
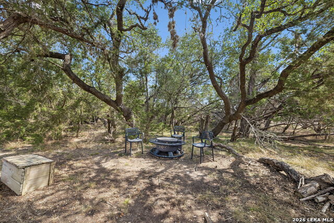
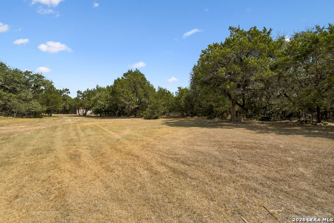
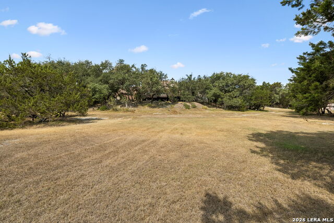
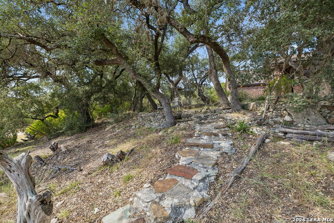
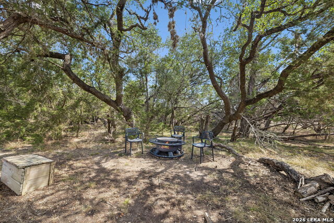
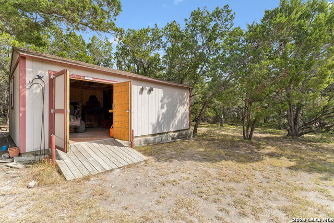
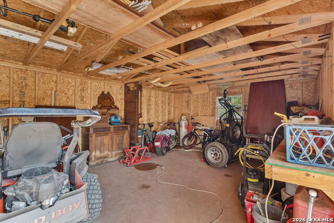
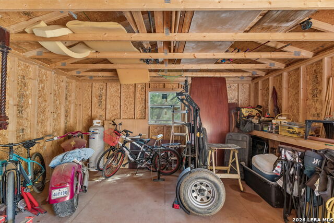
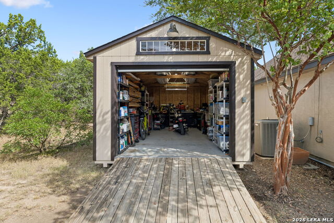
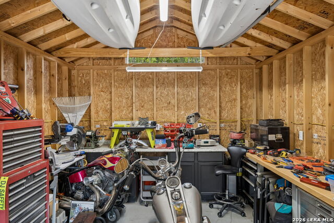
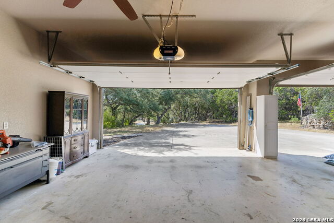
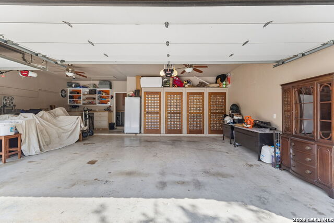
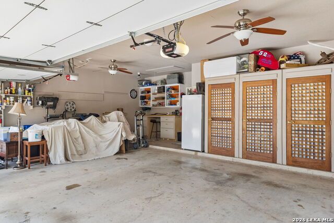
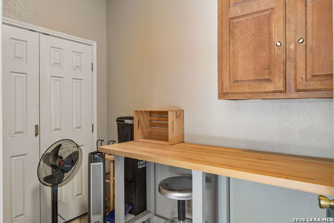
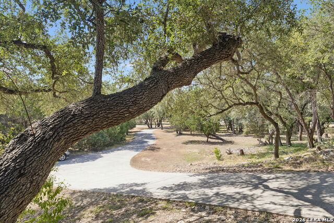
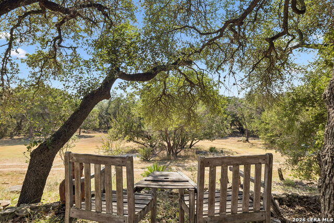
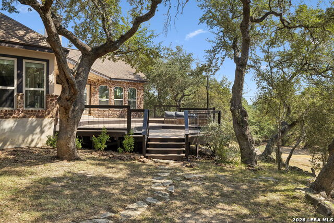
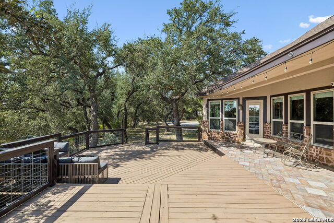
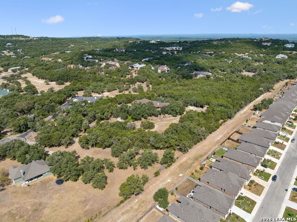
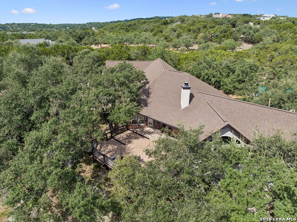
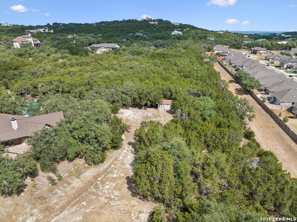
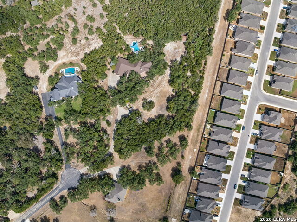
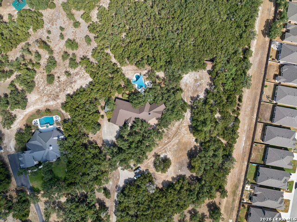
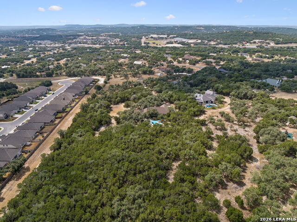
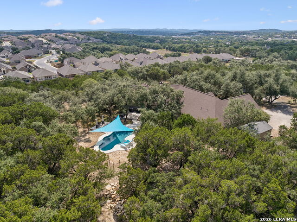
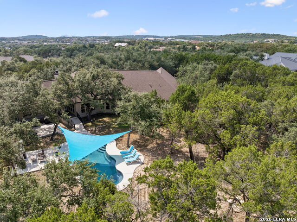
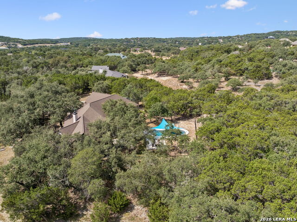
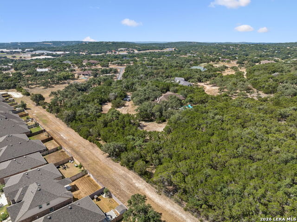
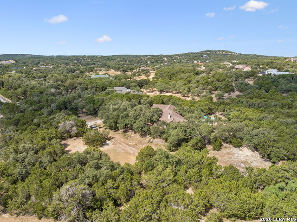
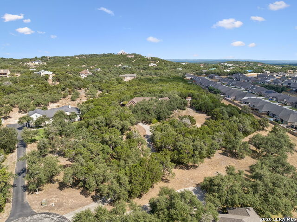
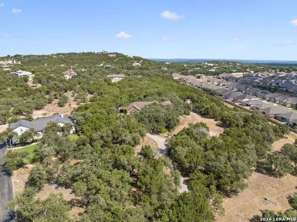
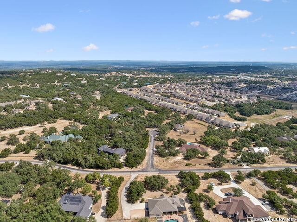
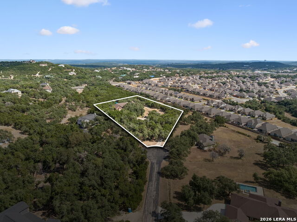
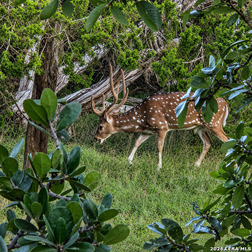
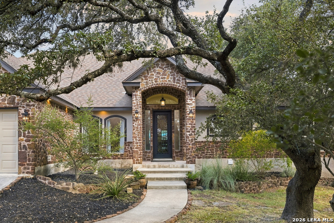
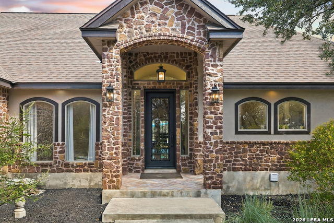
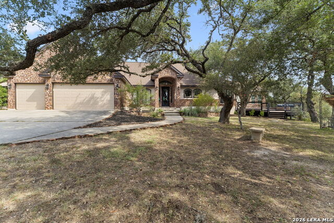
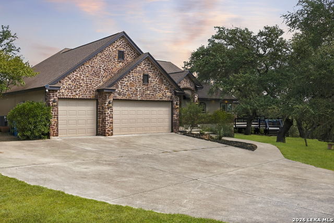
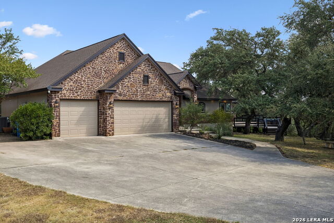
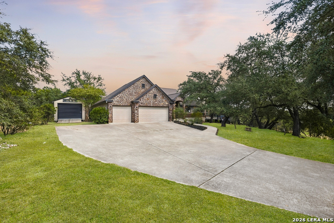
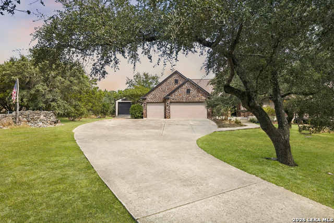
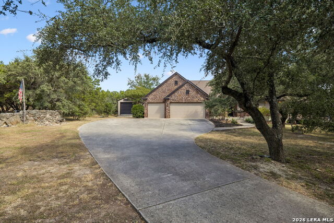
Tucked away on 3 acres in the heart of Spring Branch, this 3,459 sq ft single-story stone home is surrounded by mature oaks and offers incredible privacy. Yet it's less than a mile from HEB, with Walmart, Chick-fil-A, 281 access and more shopping and dining just right down the road. Inside, the layout offers 3 bedrooms plus a dedicated office and two flex spaces, ready for a game room, gym, hobby room, or guest space. The kitchen is built for cooking and gathering, with gas cooking where you can enjoy your beautiful view, double ovens, stainless steel appliances, quartz countertops, a large island, and lots of counter and cabinet space a true custom Kitchen. The primary suite is a private oasis with its own fireplace, private access to the back deck, and a spa-like bath with an oversized soaking tub, walk-in shower, and dual walk-in closets. The secondary bedrooms are generously sized. The three car garage is oversized and offers another storage area. Outside is where this property shines. The completely private pool is equipped with a heat pump that both heats and cools, so you can enjoy it year-round. Expansive concrete space is ready for a future outdoor kitchen, with plenty of room for seating and entertaining. A workshop and storage shed round out the property, with space for your tools, toys, and projects. So private it feels like you're out in the country, with city convenience minutes away. Here, you really can have it all. Schedule your showing today!
Details
| MLS # | 2019070 |
|---|---|
| Listing Type | For Sale |
| Style | House |
| Status | New |
| Year | 2001 |
| Days On Site | 4 |
| Listing Provided By | Keller Williams Heritage | Stefanie McCarty |
Features
| Bed(s) | 4 |
|---|---|
| Bath(s) | 3 Total |
| SQ Feet | 3,459 |
| Garage | 3 |
| Pool | Yes |
| Story(s) | 1 |
| Acreage | 3.06 |
Interior
| Interior | Two Living Area, Separate Dining Room, Eat-In Kitchen, Two Eating Areas, Island Kitchen, Walk-In Pantry, Study/Library, Shop, Utility Room Inside, Secondary Bedroom Down, 1st Floor Lvl/No Steps, High Ceilings, Open Floor Plan, All Bedrooms Downstairs |
|---|---|
| Heating | Central, 2 Units |
| Heating Fuel | Propane Owned |
| Fireplace | Living Room, Primary Bedroom |
| Number Of Fireplaces | 2 |
Exterior
| Exterior | Stone/Rock |
|---|---|
| Exterior Features | Patio Slab, Deck/Balcony, Wrought Iron Fence, Partial Fence, Double Pane Windows, Storage Building/Shed, Special Yard Lighting, Mature Trees |
| Roof | Composition |
| Foundation | Slab |
Parking
| Garage Parking | Three Car Garage |
|---|
Utilities
| Waterorsewer | Septic, Aerobic Septic, City |
|---|
Taxes
| Tax Property Id | 560365006700 |
|---|---|
| Taxed By Mltpl Counties | No |
| Total Tax | 15522.1 |
Area Information
| State | TX |
|---|---|
| County | Comal |
| City | Spring Branch |
| Zip Code | 78070 |
| Area | Comal |
| Community Name | WINDMILL RANCH |
| School District | Comal |
| Elementary School | Arlon Seay |
| High School | Smithson Valley |
| Listing VS Median (in WINDMILL RANCH) | |
Price: $925,000 low | high Med: $713,995 sqft: 3,459 low | high Med: 2,379 $ / sqft: $267 low | high Med: $302 On site: 4 low | high Med: 85 | |
Market Activity 78070
Request a showing
Request a showing
Contact
Learn More About This Property

| State | TX |
|---|---|
| County | Comal |
| City | Spring Branch |
| Zip Code | 78070 |
| Area | Comal |
| Community Name | WINDMILL RANCH |
| School District | Comal |
| Elementary School | Arlon Seay |
| High School | Smithson Valley |
| Listing VS Median (in WINDMILL RANCH) | |
Price: $925,000 low | high Med: $713,995 sqft: 3,459 low | high Med: 2,379 $ / sqft: $267 low | high Med: $302 On site: 4 low | high Med: 85 | |