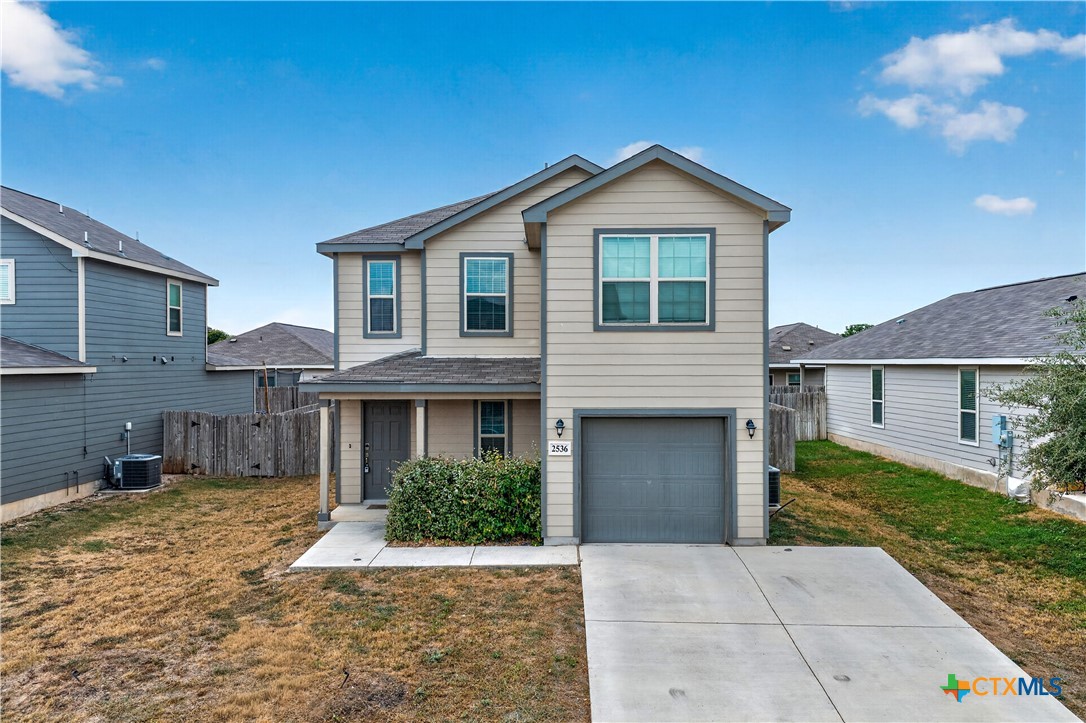
2536 Hiddenbrooke Trace,Seguin, TX 78155
Seguin, TX 78155

Description
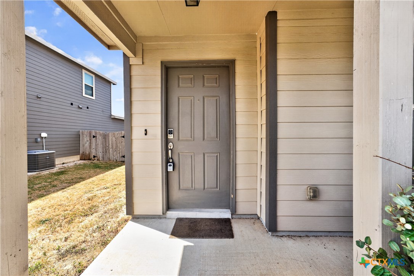
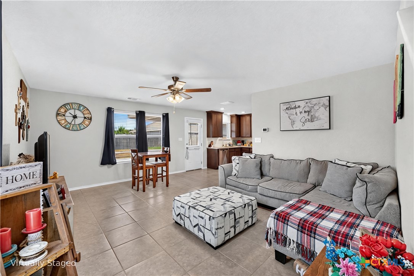
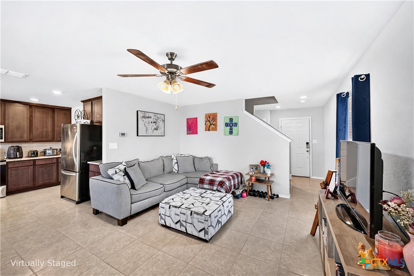
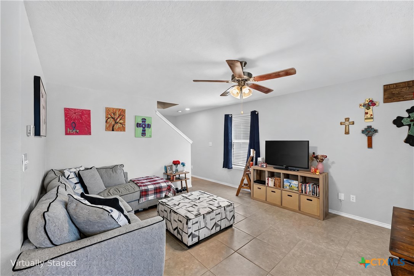
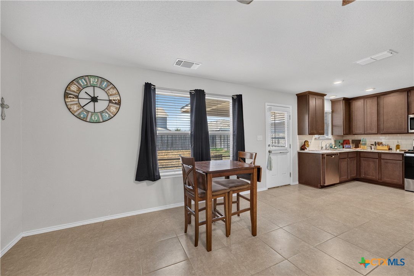
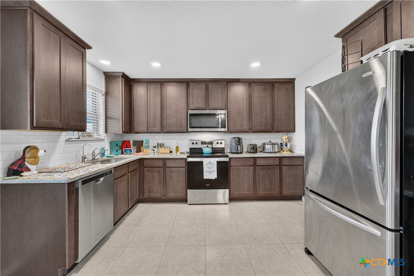
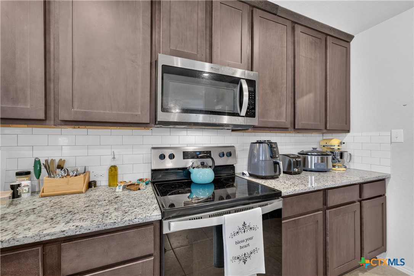
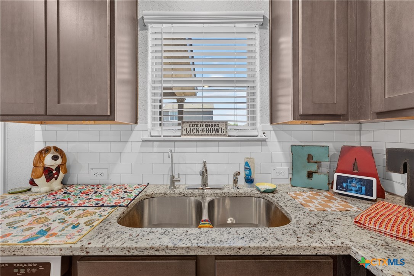
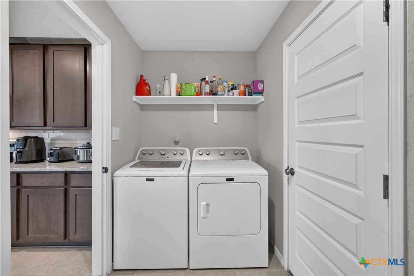
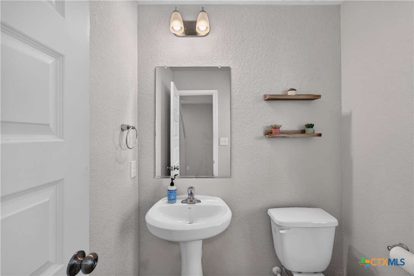
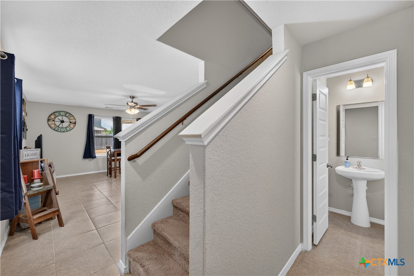
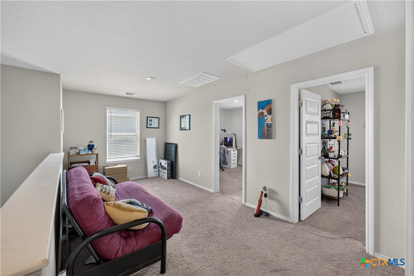
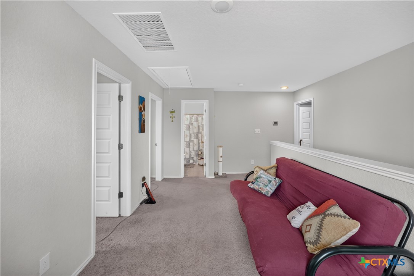
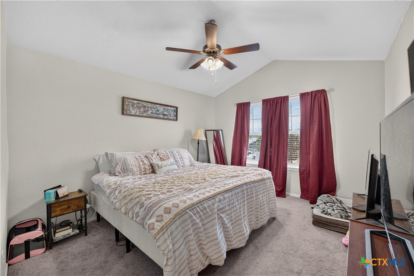
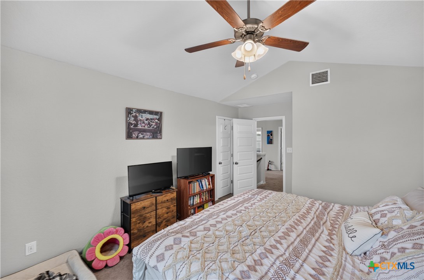
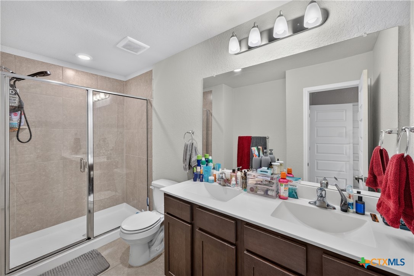
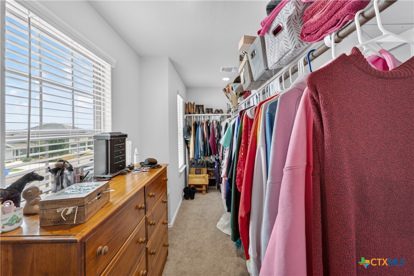
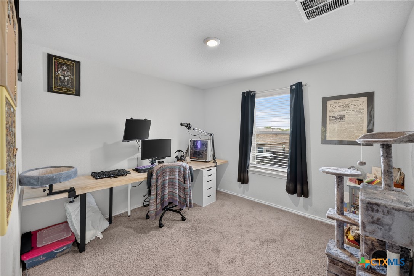
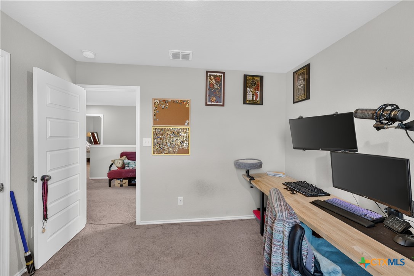
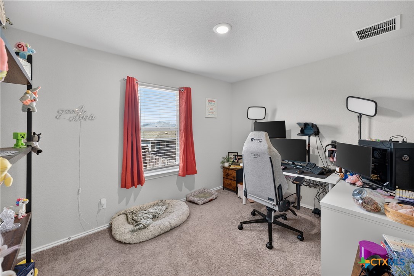
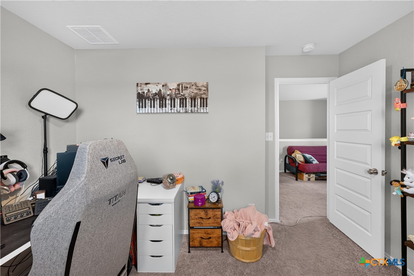
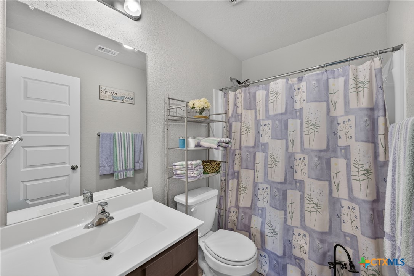
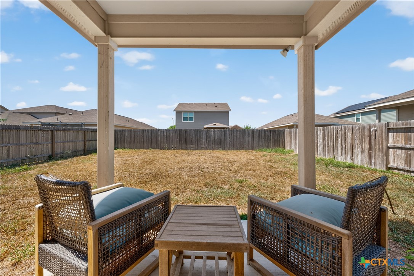
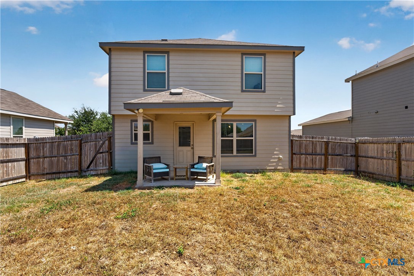
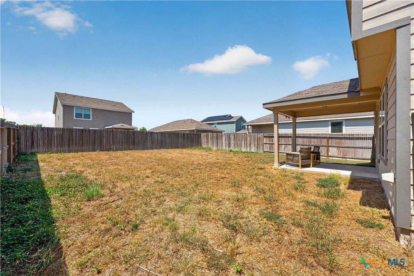
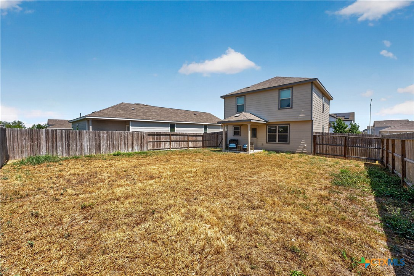
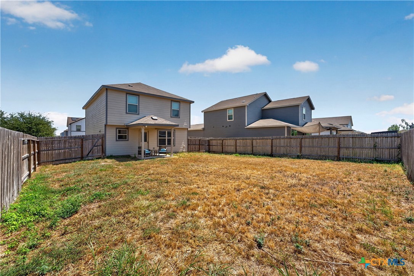
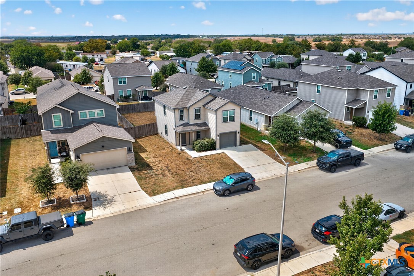
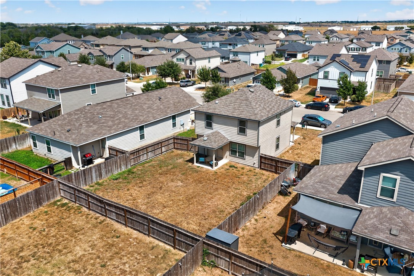
This well-maintained two-story home offers 3 bedrooms, 2.5 bathrooms, an attached 1-car garage, and a functional layout designed for comfortable everyday living. Conveniently located near Hwy 46, the home provides easy access to I-10 and I-35. The main level features tile flooring throughout, with a half bathroom conveniently positioned near the entrance. The open-concept first floor brings the living, dining, and kitchen areas together, creating an inviting space for daily living and entertaining. The kitchen features an electric range/oven, microwave, dishwasher, and refrigerator that conveys with the home. A combined laundry and pantry area is conveniently located between the kitchen and garage entrance, providing additional storage and functionality. Upstairs, carpet extends throughout the bedroom level, where all three bedrooms are arranged around a spacious loft area that provides a flexible second living space. The primary suite features a large walk-in closet and an ensuite bathroom with a double vanity and glass-enclosed walk-in shower. Two secondary bedrooms and a full bathroom complete the upper level. Outside, the large backyard offers generous space for outdoor activities, gatherings, or gardening, complemented by a covered patio for relaxing or entertaining. The community includes a playground for residents to enjoy and is served by a mandatory HOA. With its open main-level layout, spacious upstairs loft, large primary closet, and expansive backyard, this home offers a practical combination of indoor and outdoor living.
Details
| MLS # | 625037 |
|---|---|
| Listing Type | For Sale |
| Style | House |
| HOA Dues | $105 |
| Sub-Type | Resale |
| Status | Active |
| Year | 2021 |
| Days On Site | 13 |
| Listing Provided By | Watters International Realty | Christopher Watters |
Features
| Bed(s) | 3 |
|---|---|
| Bath(s) | 3 Total |
| SQ Feet | 1,432 |
| Garage | 1 |
| Story(s) | 2 |
| Acreage | 0.13 |
| Property View | None |
Parking
| Garage Yes / No | Yes |
|---|---|
| Parking Features | Attached, Garage, Garage Door Opener |
Location
| Community Features | Playground, Trails Paths |
|---|
Area Information
| State | TX |
|---|---|
| County | Guadalupe |
| City | Seguin |
| Zip Code | 78155 |
| Community Name | Hiddenbrooke Sub Un One |
| Listing VS Median (in Hiddenbrooke Sub Un One) | |
Price: $225,000 low | high Med: $225,000 sqft: 1,432 low | high Med: 1,432 $ / sqft: $157 low | high Med: $157 On site: 13 low | high Med: 13 | |
Market Activity 78155
Request a showing
Request a showing
Contact
Learn More About This Property

| State | TX |
|---|---|
| County | Guadalupe |
| City | Seguin |
| Zip Code | 78155 |
| Community Name | Hiddenbrooke Sub Un One |
| Listing VS Median (in Hiddenbrooke Sub Un One) | |
Price: $225,000 low | high Med: $225,000 sqft: 1,432 low | high Med: 1,432 $ / sqft: $157 low | high Med: $157 On site: 13 low | high Med: 13 | |