$294,990 $1,584 est/mo Sourced by Back At You
2630 Starry Sky Lane,Rosenberg, TX 77471
Rosenberg, TX 77471

Description
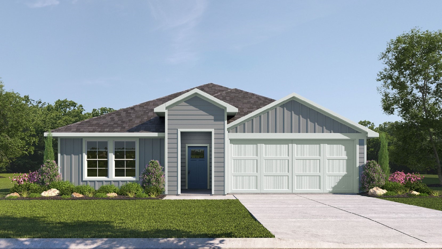
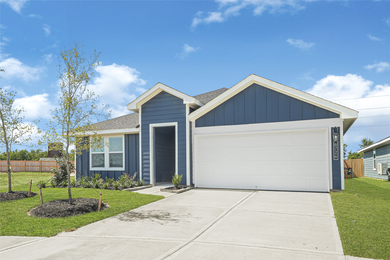
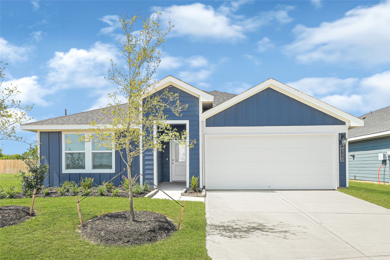
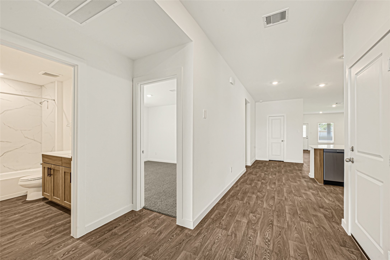
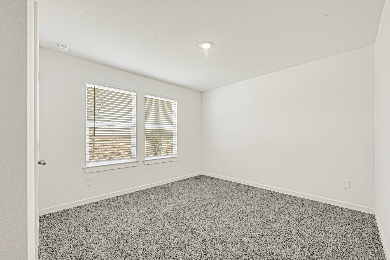
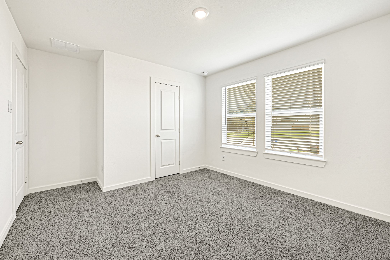
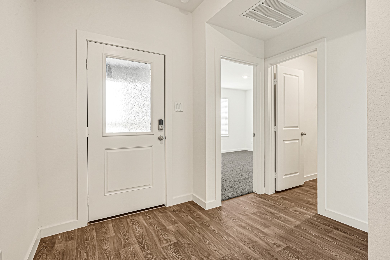
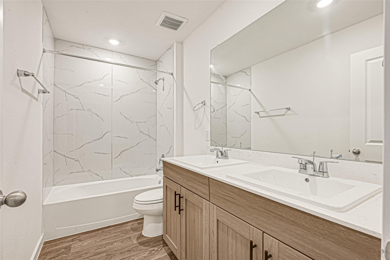
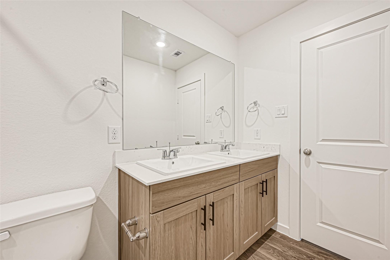
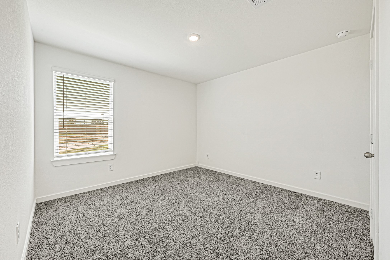
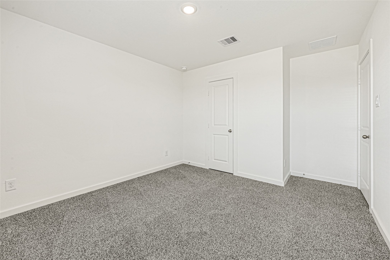
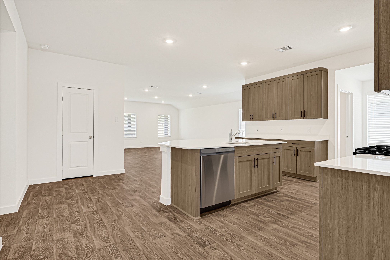
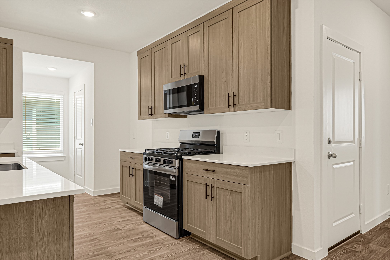
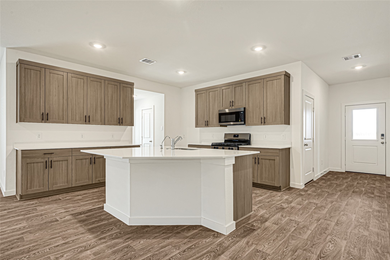
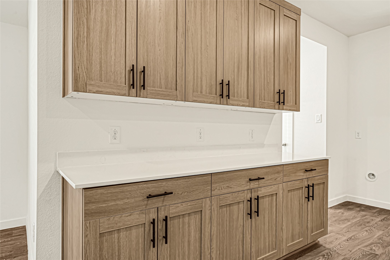
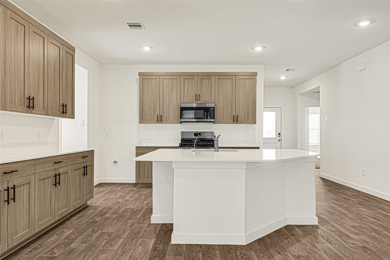
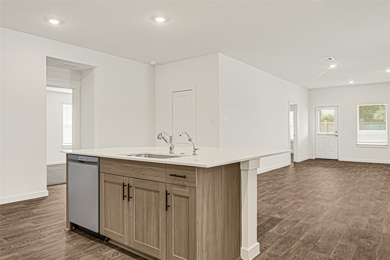
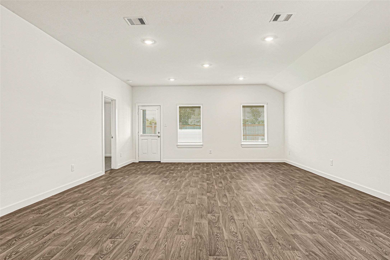
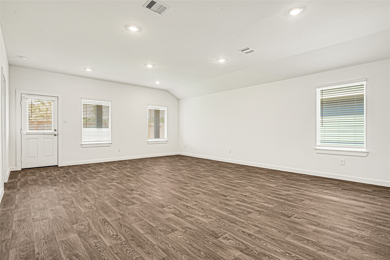
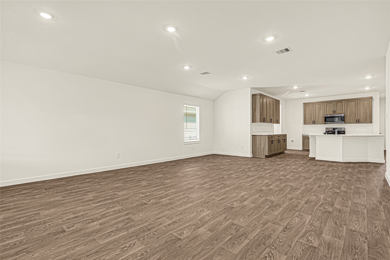
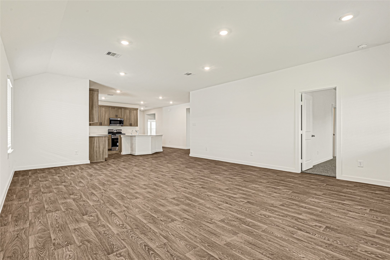
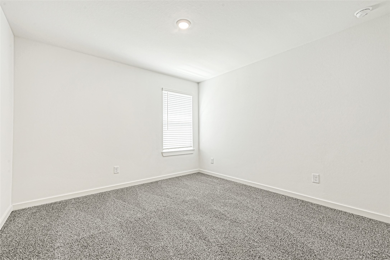
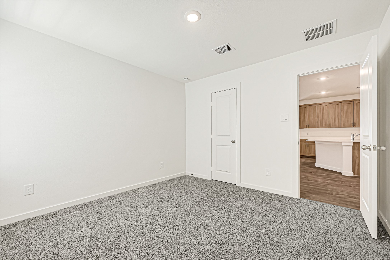
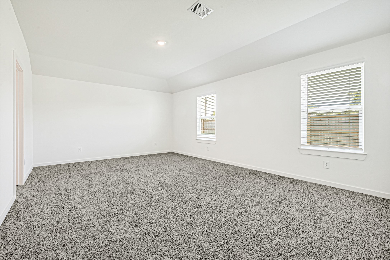
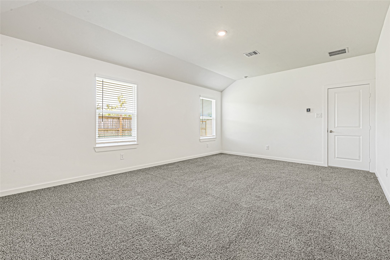
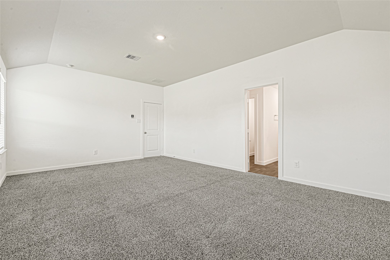
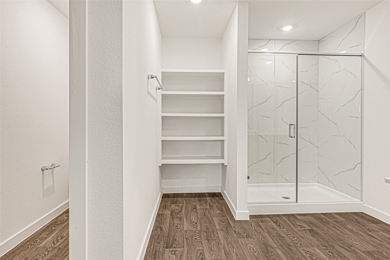
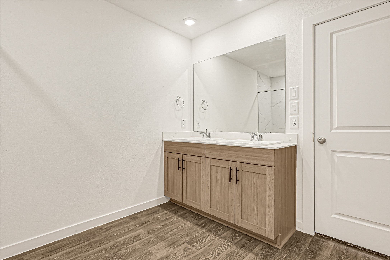
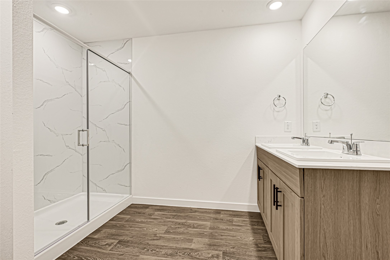
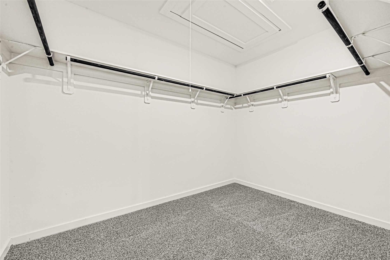
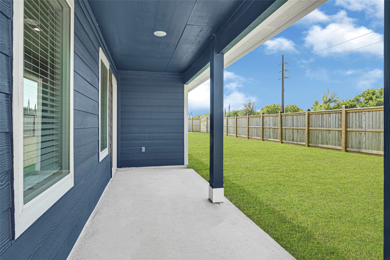
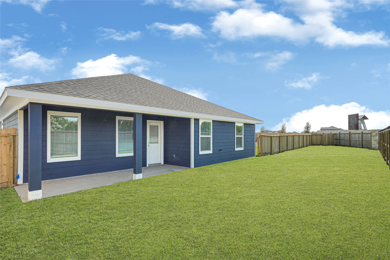
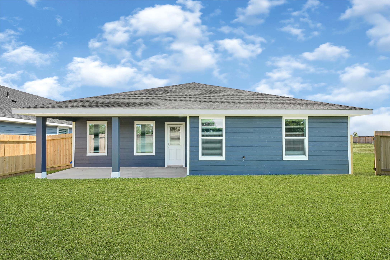
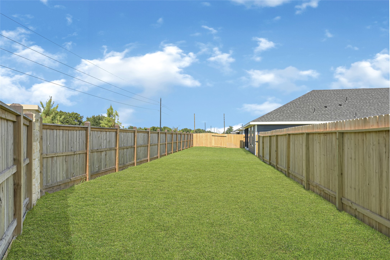
ESTIMATED COMPLETION DATE NOVEMBER 2026. The Kingston plan is a thoughtfully designed one-story home offering 4 bedrooms, 2 bathrooms, and a 2-car garage. The gourmet kitchen features granite countertops, stainless steel appliances, and flows seamlessly into the breakfast nook and spacious family room, creating an open-concept layout perfect for everyday living and entertaining. The private primary suite includes a generous walk-in closet and a well-appointed bathroom, with the option for a separate tub and shower. A covered patio at the back of the home, located just off the family room, comes build standard-ideal for relaxing or hosting guests outdoors.
Details
| MLS # | 19502919 |
|---|---|
| Listing Type | For Sale |
| Style | House |
| HOA Dues | $850 |
| Sub-Type | New Construction |
| Status | Active |
| Year | 2026 |
| Days On Site | 15 |
| Listing Provided By | D.R. Horton-Texas, LTD | Jonathan Woodruff |
Features
| Bed(s) | 4 |
|---|---|
| Bath(s) | 2 Total |
| SQ Feet | 2,024 |
| Garage | 2 |
| Story(s) | 1 |
Exterior
| Lot Features | Other, Subdivision |
|---|
Parking
| Garage Yes / No | Yes |
|---|---|
| Parking Features | Attached, Garage |
Area Information
| State | TX |
|---|---|
| County | Fort Bend |
| City | Rosenberg |
| Zip Code | 77471 |
| Area | 30 |
| Subarea | Fort Bend NorthWest Area |
| Community Name | Holly Ridge |
| Listing VS Median (in Holly Ridge) | |
Price: $294,990 low | high Med: $272,490 sqft: 2,024 low | high Med: 1,906 $ / sqft: $146 low | high Med: $144 On site: 15 low | high Med: 41.5 | |
Request a showing
Request a showing
Contact
Learn More About This Property

| State | TX |
|---|---|
| County | Fort Bend |
| City | Rosenberg |
| Zip Code | 77471 |
| Area | 30 |
| Subarea | Fort Bend NorthWest Area |
| Community Name | Holly Ridge |
| Listing VS Median (in Holly Ridge) | |
Price: $294,990 low | high Med: $272,490 sqft: 2,024 low | high Med: 1,906 $ / sqft: $146 low | high Med: $144 On site: 15 low | high Med: 41.5 | |
Listing Updated: September 29, 2026 at 4:09:25 AM PDT