 In-Person: 10/03 12:00 PM - 2:00 PM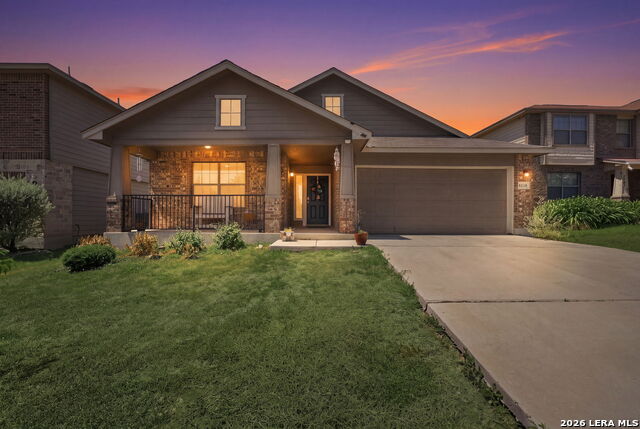


Description
Move-In Ready & Waiting for Your Personal Touch! Freshly painted from ceiling to baseboards, this spacious one-story home offers 3 bedrooms, 2 full baths, and 1,544 square feet of comfortable living space with an inviting open floor plan. The entry welcomes you with a decorative art niche and flows into the bright living area, where the breakfast bar creates an easy connection to the kitchen and living room. The cozy dining area features a patio door providing easy access to the privacy-fenced backyard, making indoor-outdoor living and entertaining a breeze. The lot behind the property provides additional breathing room and is utilized periodically for seasonal community events. The generously sized owner's suite offers plenty of room to unwind and features a large walk-in closet and private bath with double vanity, separate shower, soaking tub and a linen closet. Additional features include a water softener and an A/C compressor replaced in 2021. Subdivision includes a nearby playground, this home offers an easy commute to schools, shopping, Fort Sam Houston, and Randolph Air Force Base. Enjoy quick access to I-10 and FM 78, making trips around the area simple and convenient. We are ready for you to make it your own-come see all this home and all it has to offer!
Details
| MLS # | 2012807 |
|---|---|
| Listing Type | For Sale |
| Style | House |
| Status | Active |
| Year | 2012 |
| Days On Site | 26 |
| Listing Provided By | Keller Williams Legacy | Jennifer Ward |
Features
| Bed(s) | 3 |
|---|---|
| Bath(s) | 2 Total |
| SQ Feet | 1,544 |
| Garage | 2 |
| Story(s) | 1 |
| Acreage | 0.14 |
Interior
| Interior | One Living Area, Liv/Din Combo, Eat-In Kitchen, Two Eating Areas, Breakfast Bar, Walk-In Pantry, Utility Room Inside, 1st Floor Lvl/No Steps, High Ceilings, Open Floor Plan, Cable TV Available, High Speed Internet, Laundry Room, Walk in Closets |
|---|---|
| Heating | Central, 1 Unit |
| Heating Fuel | Electric |
| Fireplace | Not Applicable |
| Number Of Fireplaces | 0 |
Exterior
| Exterior | Brick, Siding |
|---|---|
| Exterior Features | Privacy Fence |
| Roof | Composition |
| Foundation | Slab |
Parking
| Garage Parking | Two Car Garage, Attached |
|---|
Utilities
| Waterorsewer | Water System, Sewer System |
|---|
Taxes
| Tax Property Id | 050808920090 |
|---|---|
| Taxed By Mltpl Counties | No |
| Total Tax | 4467 |
Area Information
| State | TX |
|---|---|
| County | Bexar |
| City | Converse |
| Zip Code | 78109 |
| Area | Bexar |
| Community Name | GLENLOCH FARMS |
| School District | Judson |
| Elementary School | Escondido Elementary |
| High School | Wagner |
| Listing VS Median (in GLENLOCH FARMS) | |
Price: $245,900 low | high Med: $244,900 sqft: 1,544 low | high Med: 1,544 $ / sqft: $159 low | high Med: $159 On site: 26 low | high Med: 103 | |
Market Activity 78109
Request a showing
Request a showing
Contact
Learn More About This Property

| Open House |
|---|
| In-Person 10/03 12:00 PM - 2:00 PM |
| State | TX |
|---|---|
| County | Bexar |
| City | Converse |
| Zip Code | 78109 |
| Area | Bexar |
| Community Name | GLENLOCH FARMS |
| School District | Judson |
| Elementary School | Escondido Elementary |
| High School | Wagner |
| Listing VS Median (in GLENLOCH FARMS) | |
Price: $245,900 low | high Med: $244,900 sqft: 1,544 low | high Med: 1,544 $ / sqft: $159 low | high Med: $159 On site: 26 low | high Med: 103 | |